More Than a Room-by-Room Update
Several connected areas of the property needed attention before the client moved in.
The existing layout separated key living spaces, while the kitchen, bathroom and internal surfaces also required work. Treating everything as one home renovation allowed each stage to support the next.
The Layout Came First
Opening up the living space needed to happen before the wider refurbishment could move forward.
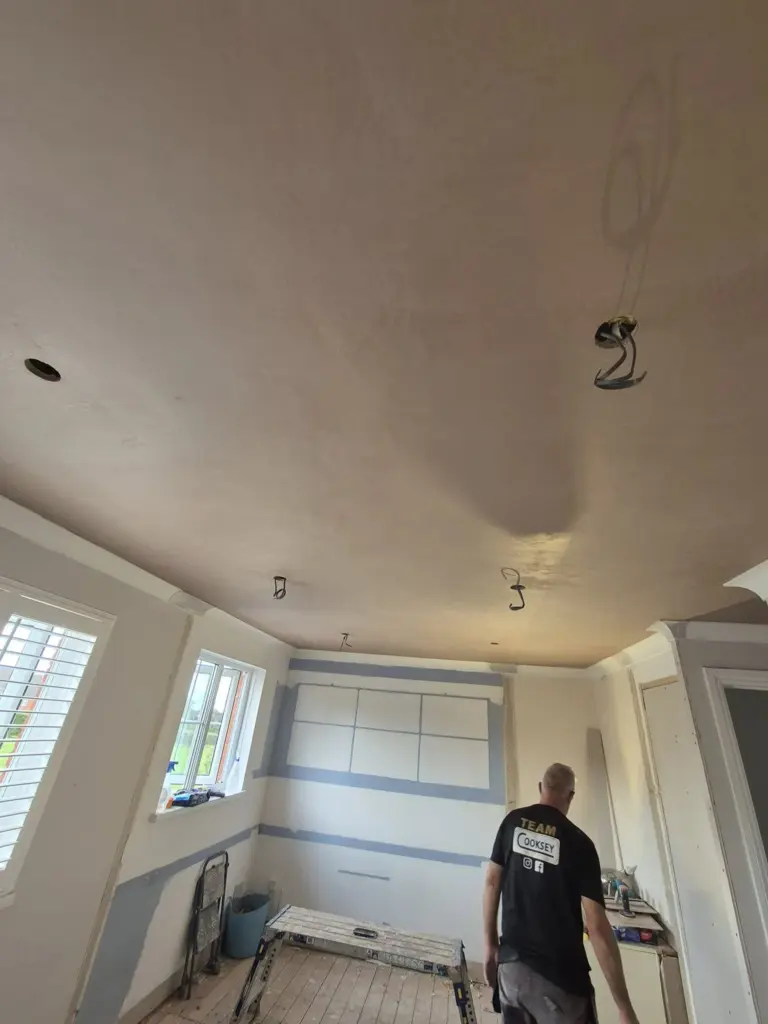
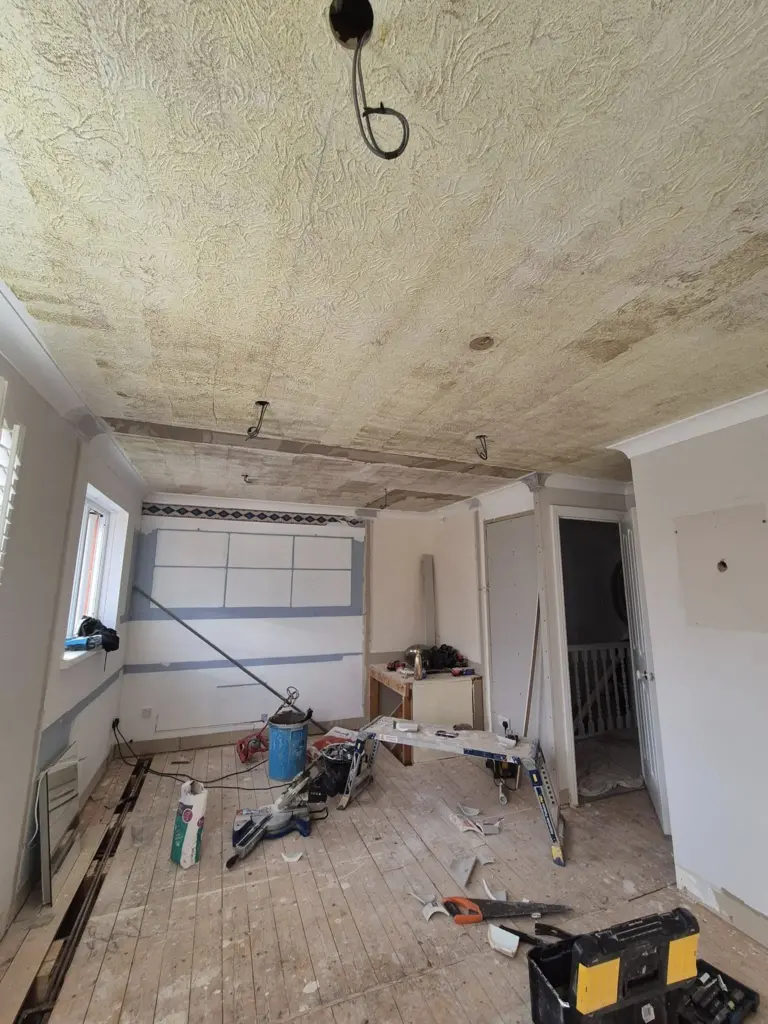
The structural wall removal was planned ahead of the kitchen work, bathroom installation, plastering and making good. Coordinating the structural alterations first created the right starting point for the work that followed.
The correct building control application route should be confirmed where structural alterations require approval.
Reworking the Home Around the New Layout
A structural wall was removed to create a wider connection between the main living areas and support a more open-plan arrangement.
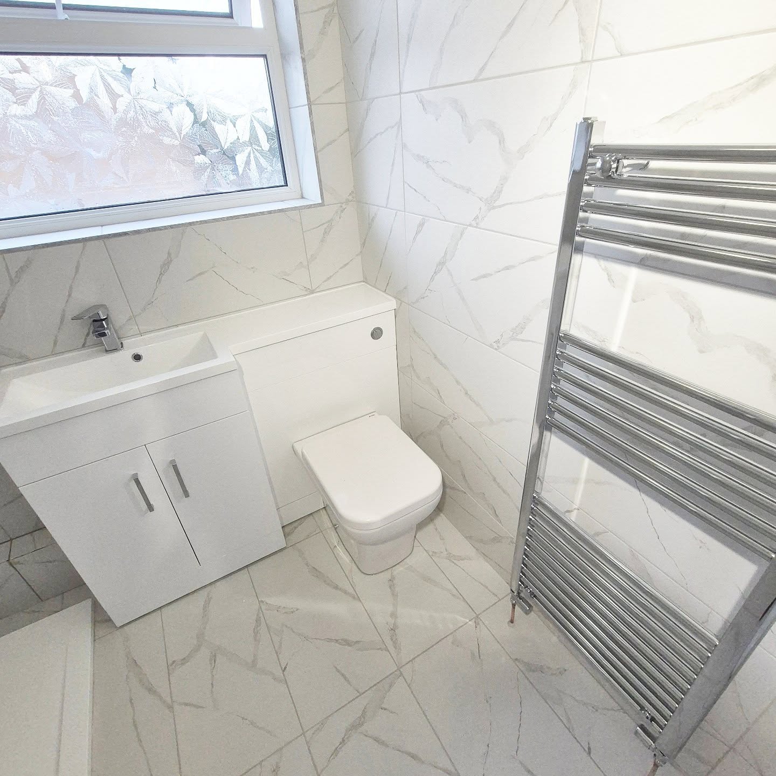
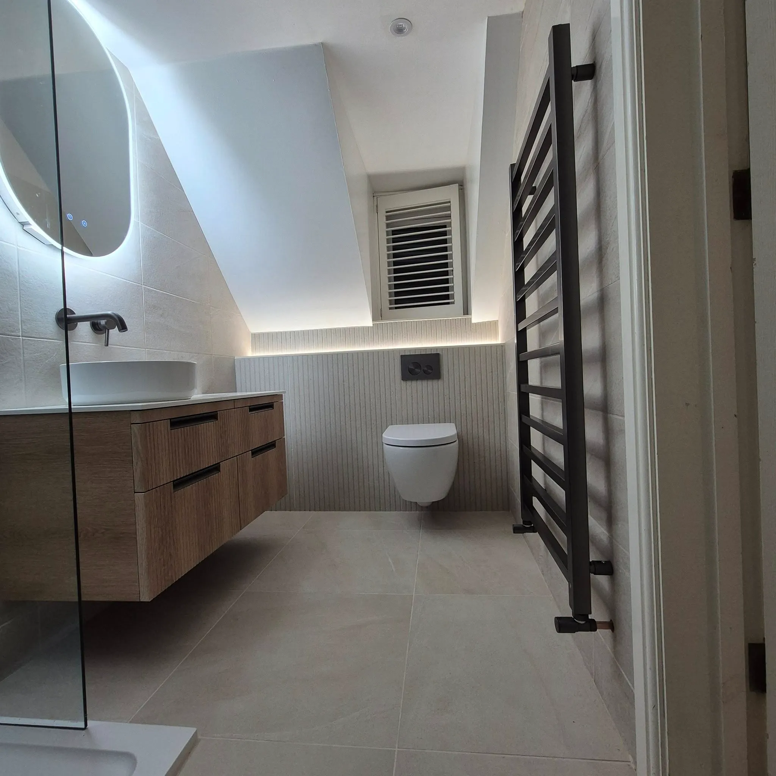
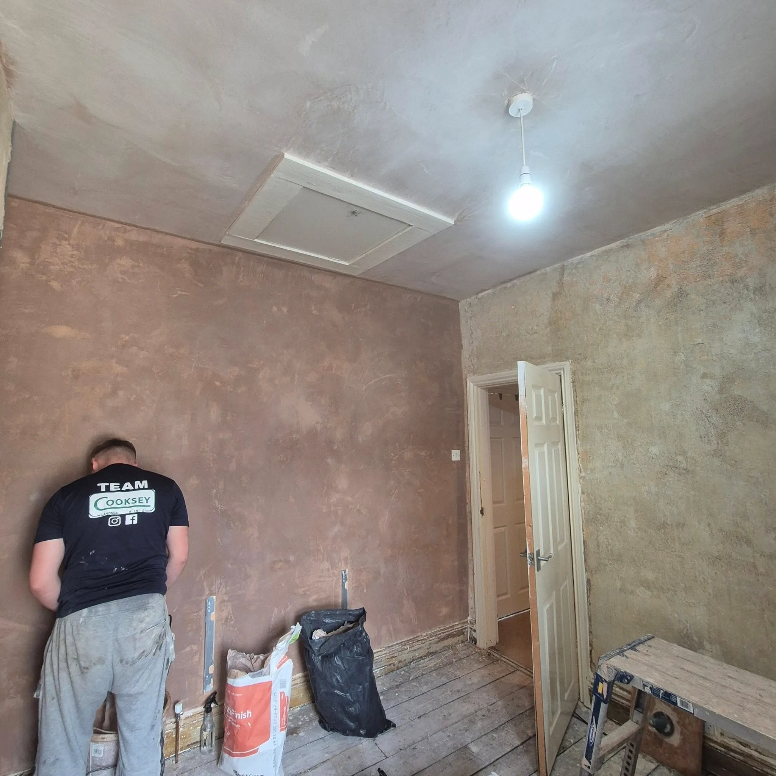
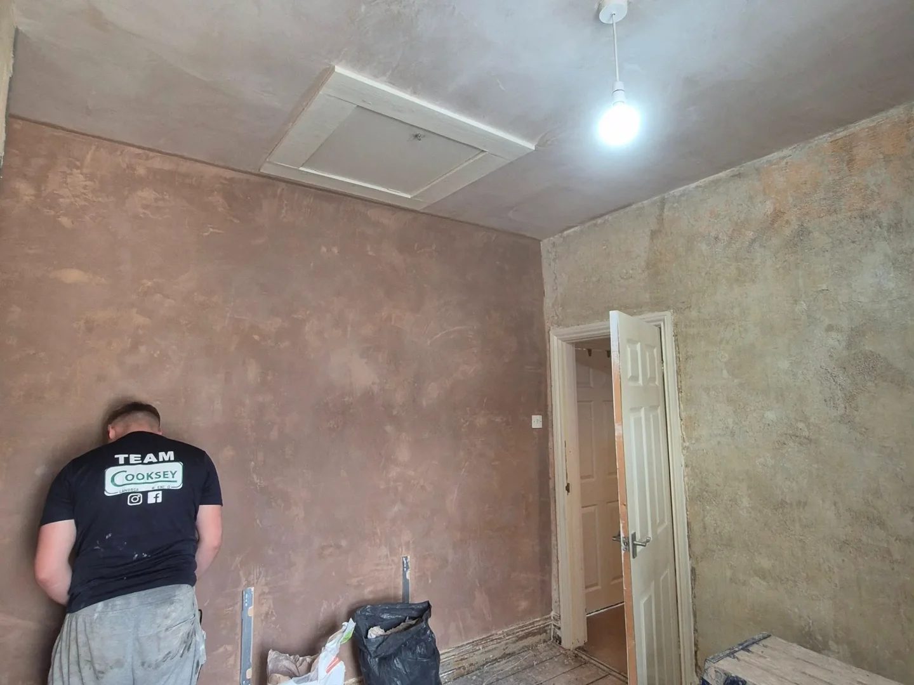
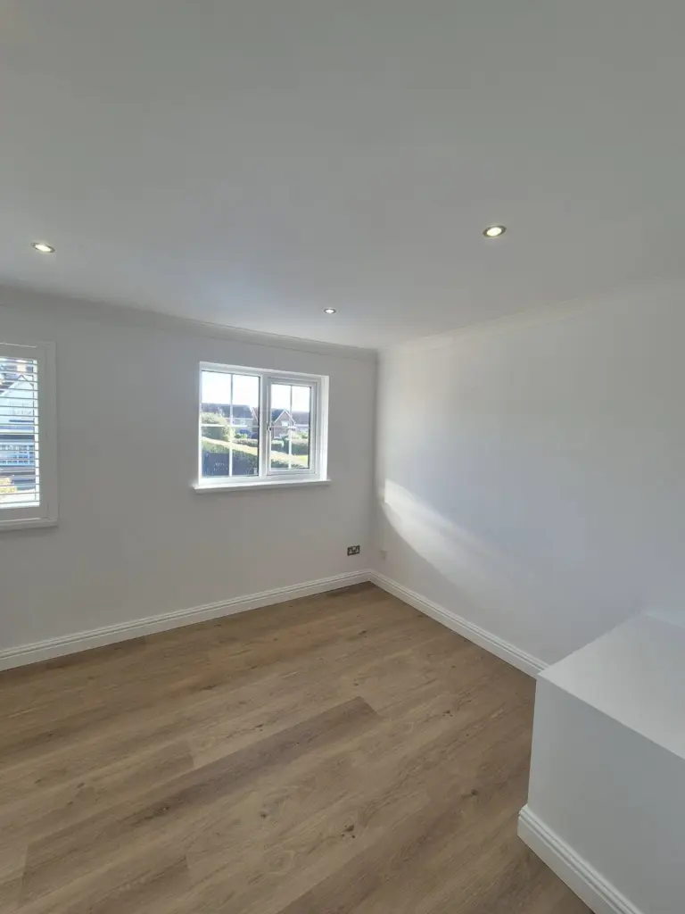
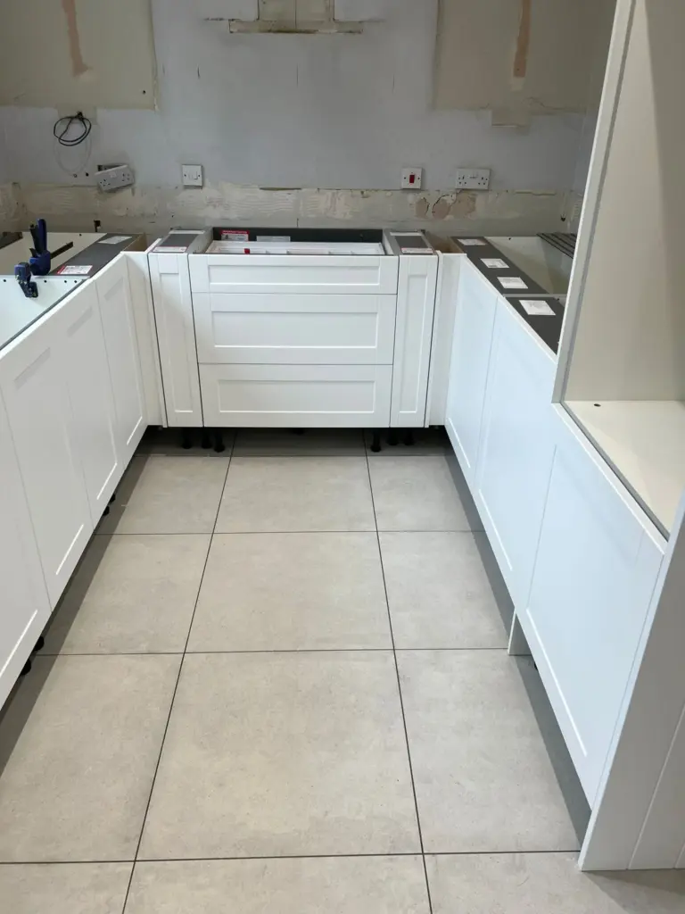
The kitchen was renewed, a new bathroom was installed, and affected walls and surfaces were plastered and made good. Bringing the bathroom renovation into the wider project kept the different stages working towards the same overall plan.
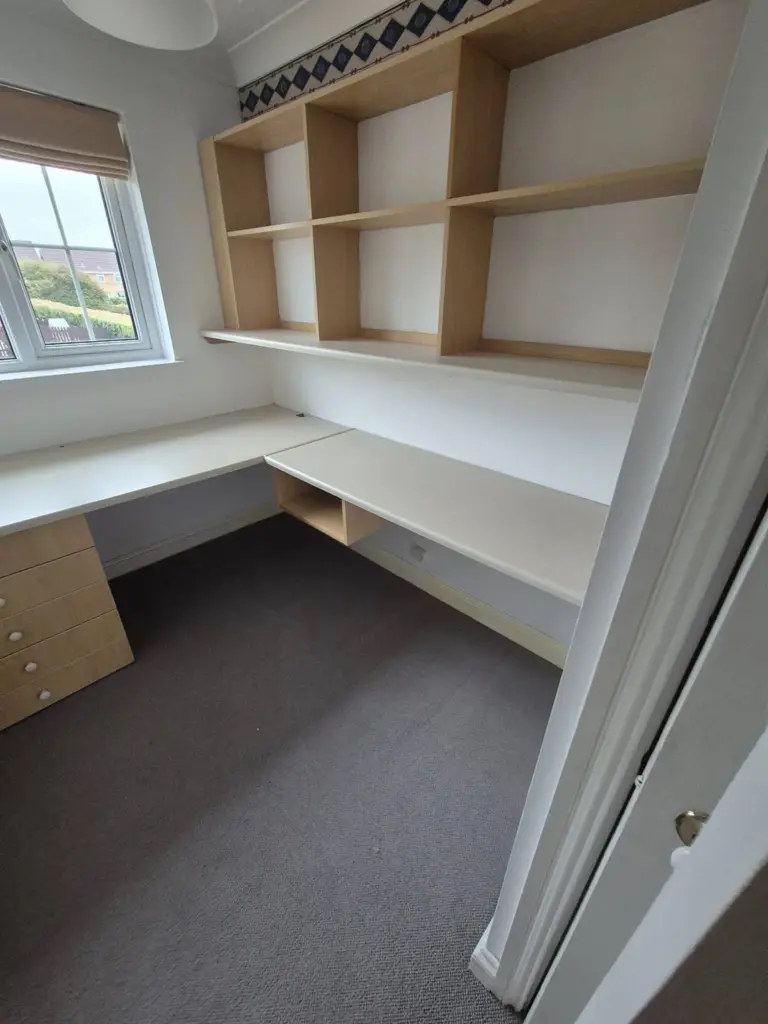
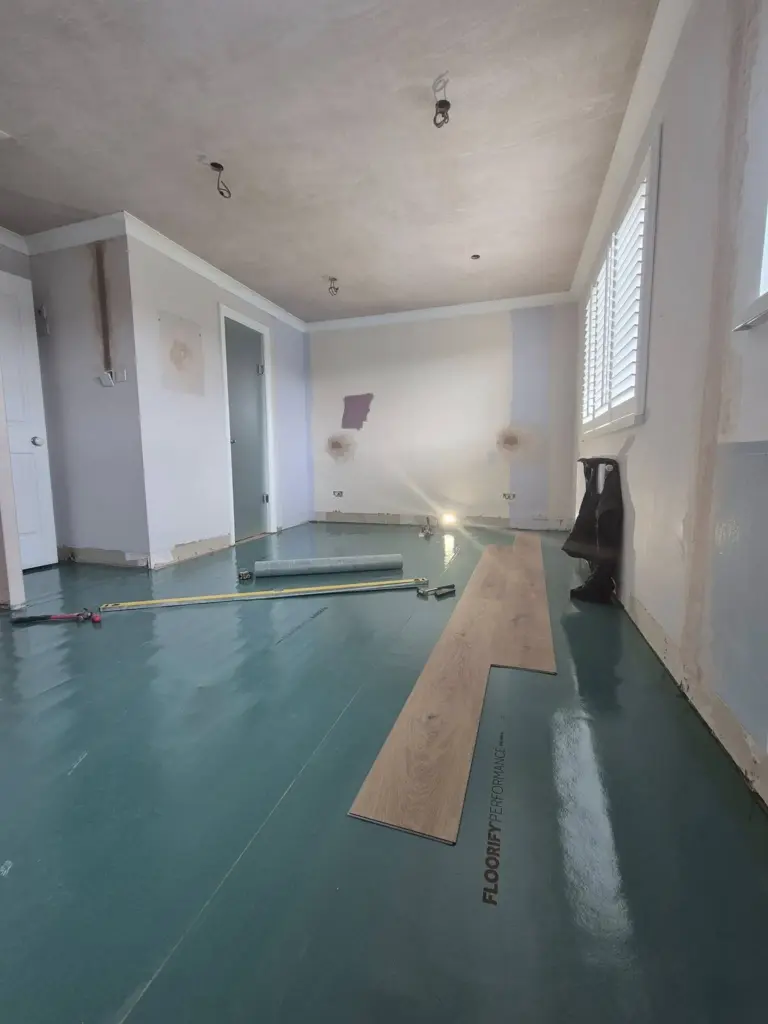
Ready for Everyday Living
The transformation was dramatic. The dated house was turned into a modern, open‑plan family home with a The property now has a more connected layout, renewed kitchen and bathroom areas, and updated internal surfaces.
Coordinating the structural changes and room upgrades as one renovation prepared the home for move-in without each trade being arranged as a separate job.