This hallway floor tiling Cowbridge project replaced a worn entrance floor with large-format, light-coloured tiles. Cooksey Renovation documented the old covering being lifted, the exposed floor being prepared and the new tiles fitted alongside the staircase. The finished photographs show a bright, glossy hallway with tiled skirting and neatly finished edges, while the stairs remain carpeted.
The Challenge
Replacing a Worn Floor in a Narrow Entrance Hall
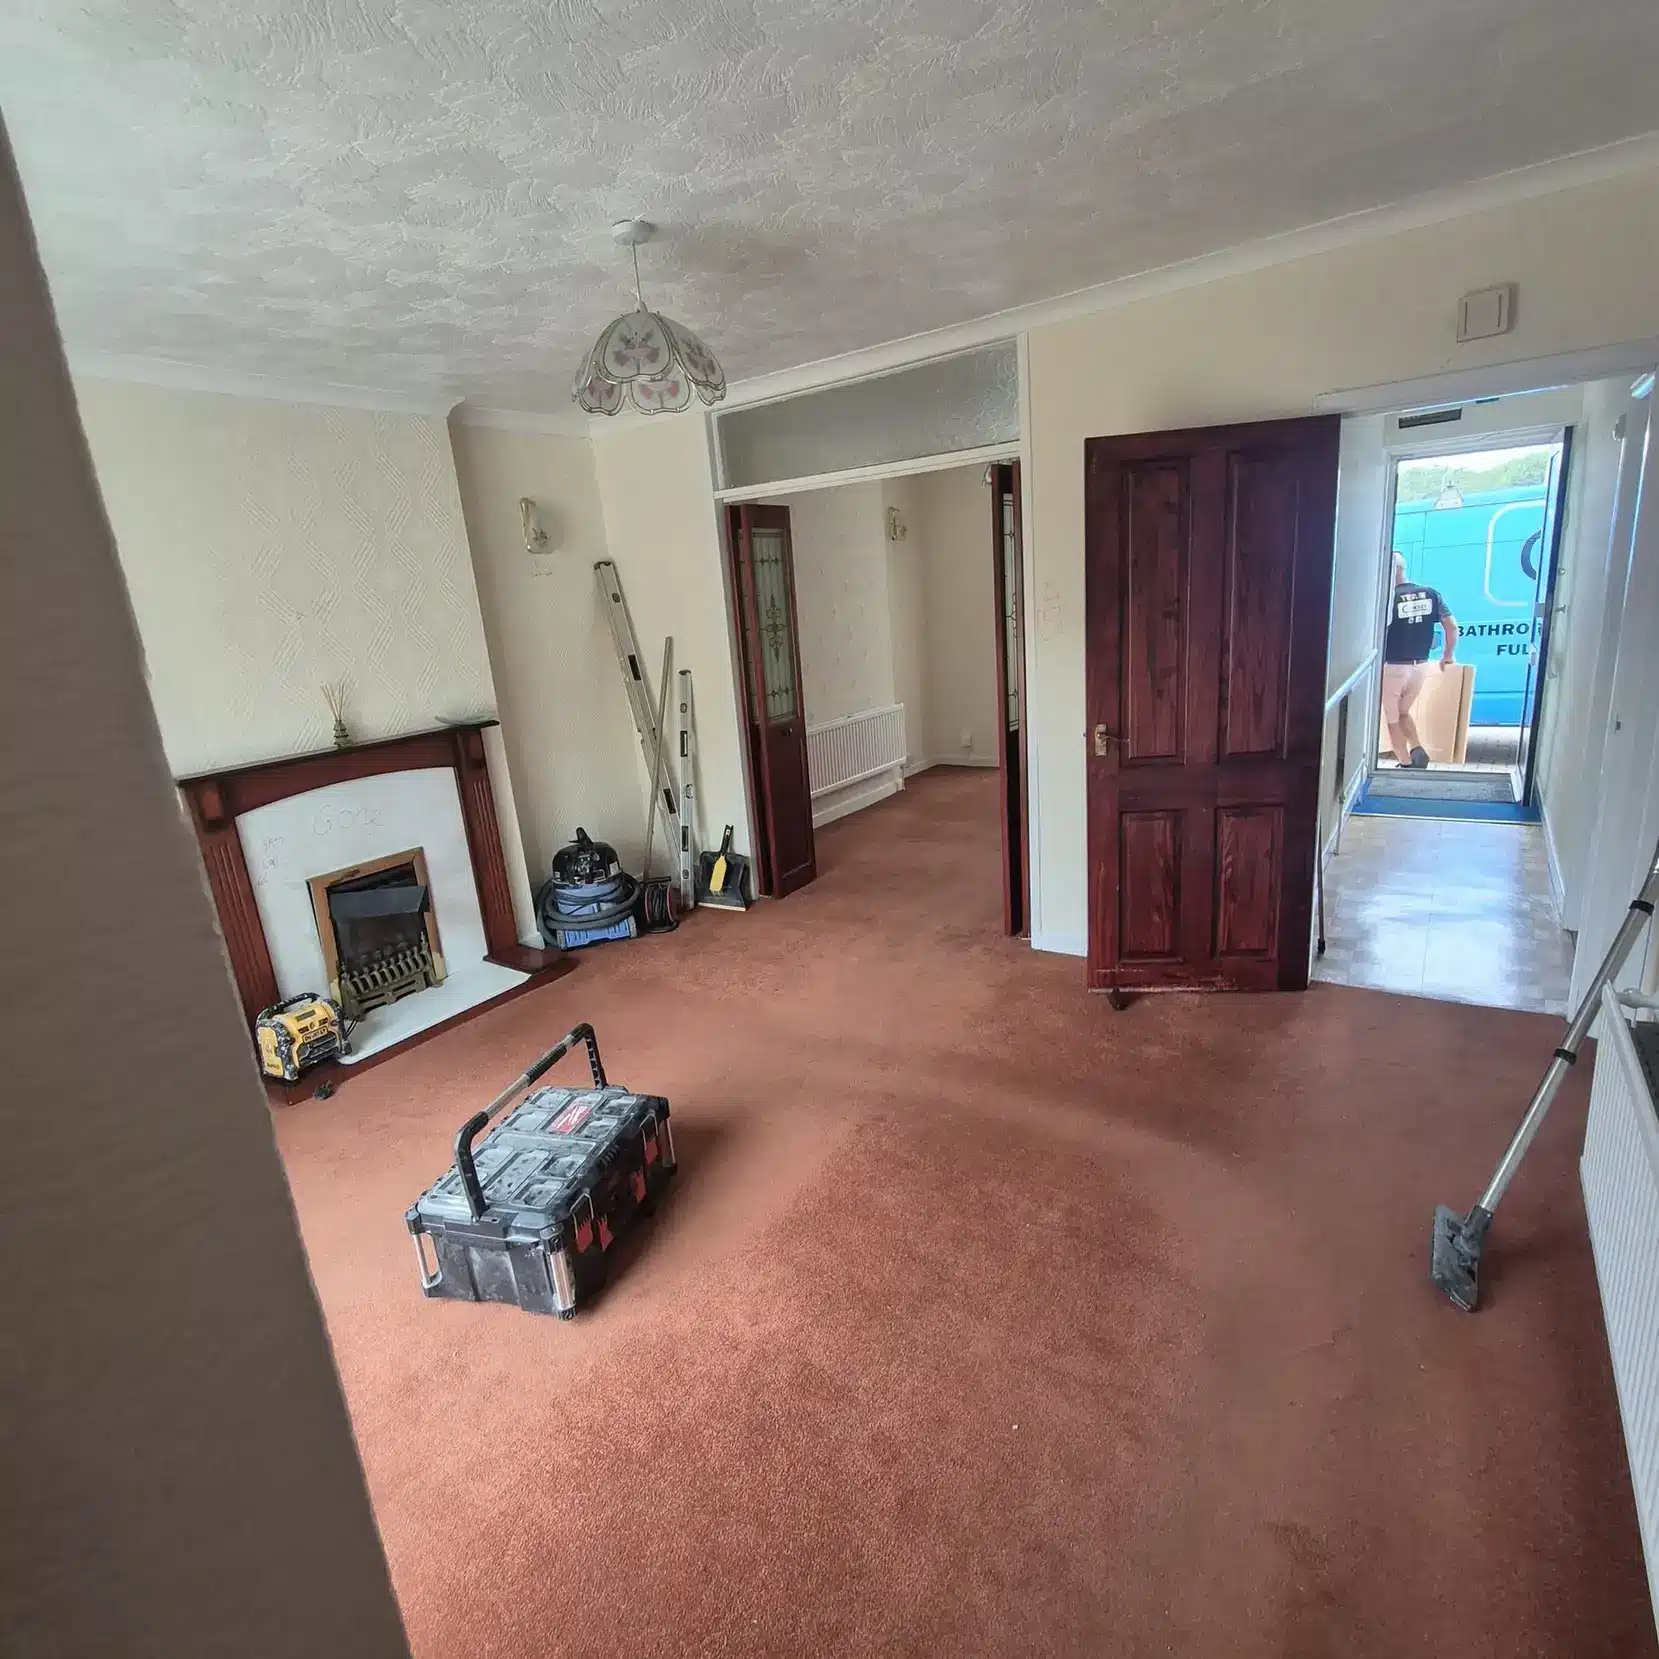
The existing entrance covering was worn and ready for replacement.
The hall runs from the front door alongside the staircase, so there were several details to consider when fitting a new surface. The tiles needed to be set out around the doorway edges and the bottom of the stairs, while the carpet on the stair treads was to remain.
The condition of the floor underneath mattered as much as the new finish.

What Was Found Beneath the Old Covering?
Exposing the Existing Subfloor
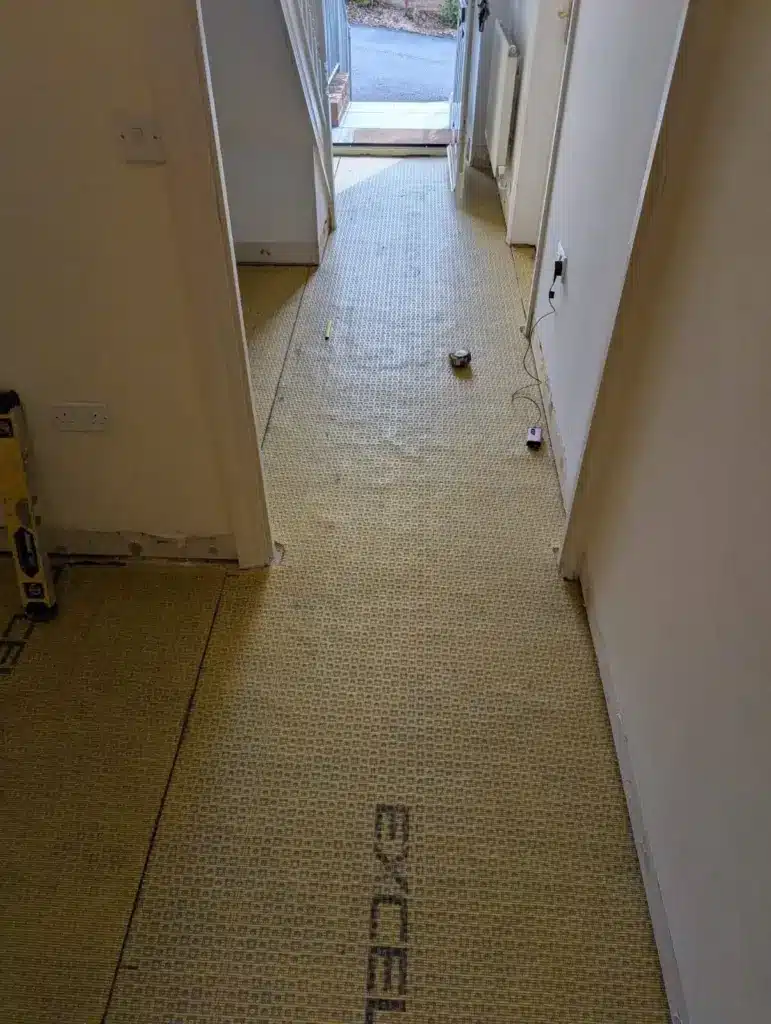
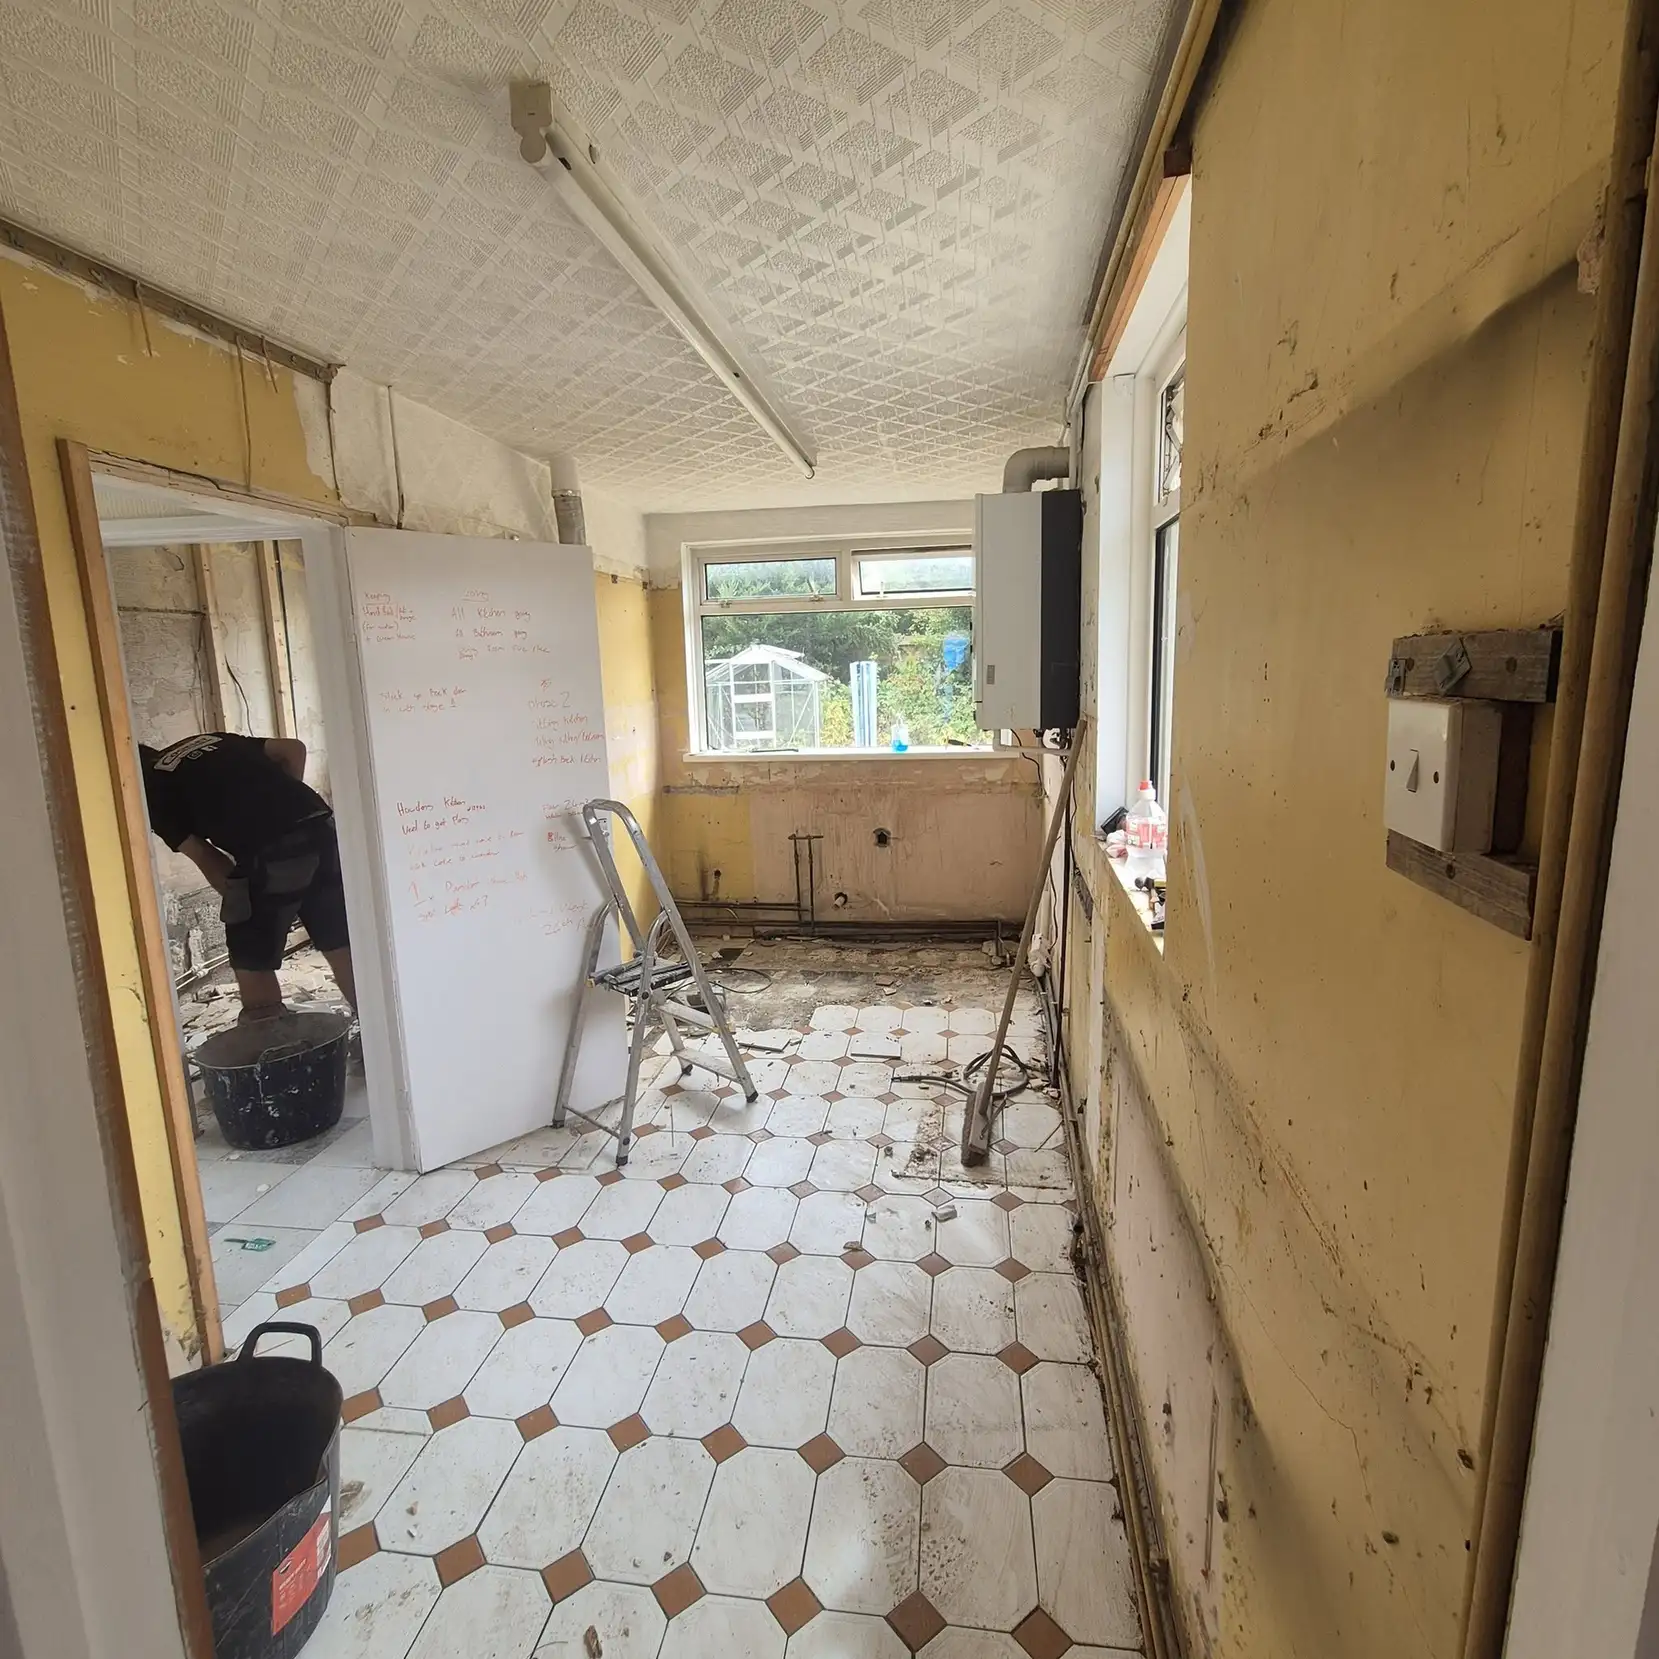
The original entrance floor covering was removed first. The progress photographs show the exposed subfloor with remnants of the previous floor installation visible.
A new tiled finish needed a suitable base rather than being fitted directly over the old covering.
The records describe floor preparation and levelling before the new tiles were installed. They do not identify the exact levelling compound, the underlying floor construction or any measured differences in floor height.
The Work Carried Out
Preparing the Hallway Floor for Tiling
The floor was prepared before tile fitting began. A yellow floor preparation mat is visible in the installation sequence, although its brand and full specification have not been recorded.
Getting the base ready is particularly important with larger tiles because uneven areas can make it harder to achieve an even finished surface.
This project is an example of flooring installation where the preparation beneath the tiles forms an important part of the work, not just the choice of colour or finish.

Fitting Large-Format Tiles Beside the Stairs
Large, pale tiles were laid through the entrance hallway, extending towards the staircase.
Tile levelling clips can be seen between the tiles during fitting. These are used to help manage the height difference between neighbouring tile edges while an installation is underway.
This hallway floor tiling Cowbridge installation stopped at the bottom step, leaving the staircase carpet in place.
The photographs document the layout and fitting process, but do not confirm the exact size or composition of the tiles.
Materials and Finishing Details
Glossy Tiles, Tiled Skirting and Doorway Trims
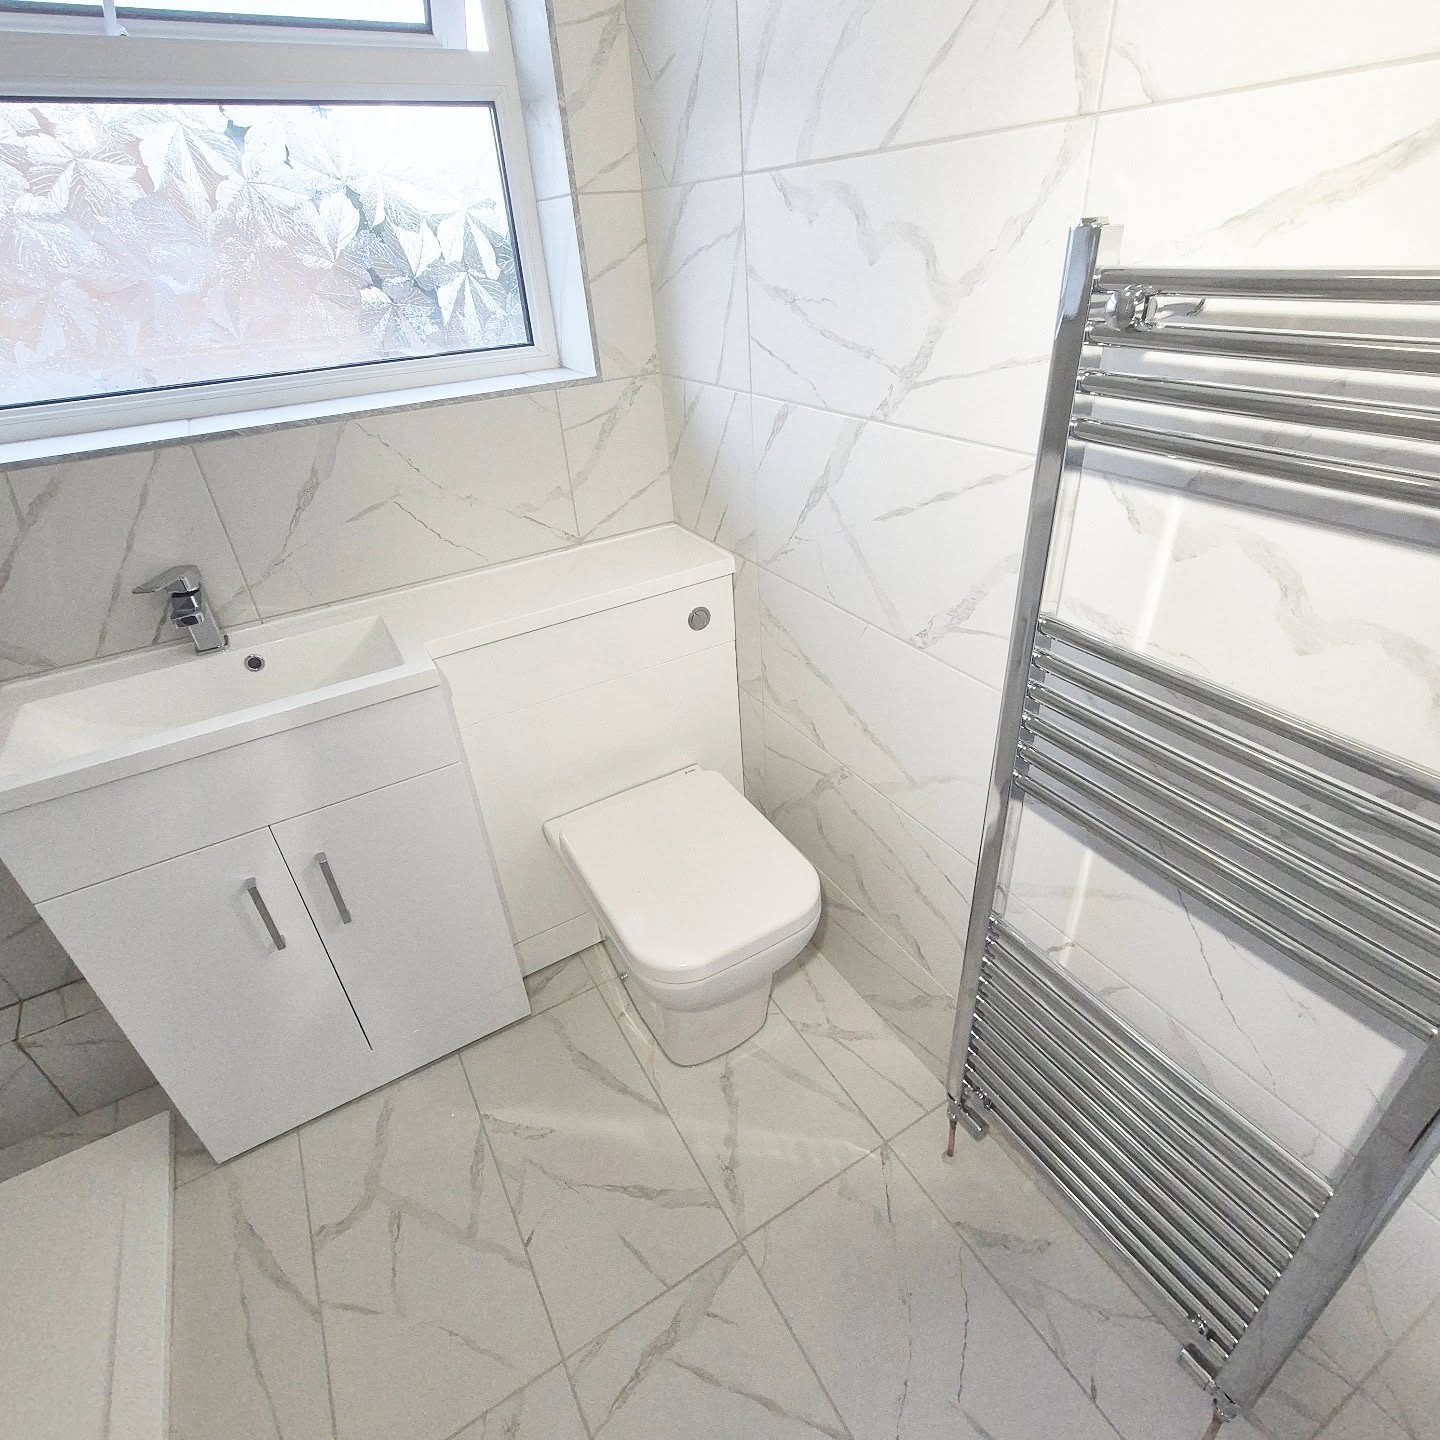
The completed floor has a light, glossy appearance that reflects daylight from the front door. Tiled skirting continues the finish along the bottom of the walls, while trims provide a defined edge at doorways and other transitions.
In a narrower entrance, these edges are as visible as the tiles themselves.
The exact tile material was not supplied, so it should not be described as porcelain or natural stone. The records also do not show underfloor heating being installed as part of this project.
For general technical background, BAL’s information on large-format floor tile adhesives explains why suitable fixing materials and floor conditions matter with larger tiles. This reference does not mean a BAL product was used for this hallway.
The Finished Result
A Brighter Entrance with the Stair Carpet Retained
The completed hallway has a continuous, pale tiled floor running from the entrance towards the staircase. The glossy surface, tiled skirting and doorway edge trims bring the different parts of the installation together.
Just as importantly, the work remained focused on the entrance floor. The carpeted stairs were left in place, and the project is not presented as a vinyl flooring or underfloor heating installation.
This hallway floor tiling Cowbridge project is documented through photographs of the fitted tiles, reflective surface and finished edges.

Hallway Floor Tiling Cowbridge Project Photographs
The photographs show the old covering being removed, floor preparation, tile fitting and the finished entrance.
You can see more in the original Cooksey Renovation hallway project, or browse our projects and case studies for other examples of documented work.
Planning a New Hallway Floor?
Start with the Condition Beneath the Covering
If you want to replace a worn hallway floor, the best starting point is to understand the existing surface, the base underneath and how the new flooring will meet doorways and stairs.
A site visit gives Cooksey Renovation the opportunity to review the room and discuss the finish you’re considering before preparing a written quotation for the agreed work.
You can check our areas we serve or contact Cooksey Renovation to arrange a visit and discuss your hallway flooring plans.
![{"type":"elementor","siteurl":"https://cookseyrenovation.co.uk/wp-json/","elements":[{"id":"c131dea","eltype":"widget","isinner":false,"islocked":false,"settings":{"image":{"url":"https://cookseyrenovation.co.uk/wp-content/plugins/elementor/assets/images/placeholder.png","id":"","size":""},"image_size":"large","image_custom_dimension":{"width":"","height":""},"caption_source":"none","caption":"","link_to":"none","link":{"url":"","is_external":"","nofollow":"","custom_attributes":""},"open_lightbox":"default","align":"","align_laptop":"","align_tablet":"","align_mobile":"","width":{"unit":"%","size":"","sizes":[]},"width_laptop":{"unit":"px","size":"","sizes":[]},"width_tablet":{"unit":"%","size":"","sizes":[]},"width_mobile":{"unit":"%","size":"","sizes":[]},"space":{"unit":"%","size":"","sizes":[]},"space_laptop":{"unit":"px","size":"","sizes":[]},"space_tablet":{"unit":"%","size":"","sizes":[]},"space_mobile":{"unit":"%","size":"","sizes":[]},"height":{"unit":"px","size":"","sizes":[]},"height_laptop":{"unit":"px","size":"","sizes":[]},"height_tablet":{"unit":"px","size":"","sizes":[]},"height_mobile":{"unit":"px","size":"","sizes":[]},"object-fit":"","object-fit_laptop":"","object-fit_tablet":"","object-fit_mobile":"","object-position":"center center","object-position_laptop":"","object-position_tablet":"","object-position_mobile":"","opacity":{"unit":"px","size":"","sizes":[]},"css_filters_css_filter":"","css_filters_blur":{"unit":"px","size":0,"sizes":[]},"css_filters_brightness":{"unit":"px","size":100,"sizes":[]},"css_filters_contrast":{"unit":"px","size":100,"sizes":[]},"css_filters_saturate":{"unit":"px","size":100,"sizes":[]},"css_filters_hue":{"unit":"px","size":0,"sizes":[]},"opacity_hover":{"unit":"px","size":"","sizes":[]},"css_filters_hover_css_filter":"","css_filters_hover_blur":{"unit":"px","size":0,"sizes":[]},"css_filters_hover_brightness":{"unit":"px","size":100,"sizes":[]},"css_filters_hover_contrast":{"unit":"px","size":100,"sizes":[]},"css_filters_hover_saturate":{"unit":"px","size":100,"sizes":[]},"css_filters_hover_hue":{"unit":"px","size":0,"sizes":[]},"background_hover_transition":{"unit":"px","size":"","sizes":[]},"hover_animation":"","image_border_border":"","image_border_width":{"unit":"px","top":"","right":"","bottom":"","left":"","islinked":true},"image_border_width_laptop":{"unit":"px","top":"","right":"","bottom":"","left":"","islinked":true},"image_border_width_tablet":{"unit":"px","top":"","right":"","bottom":"","left":"","islinked":true},"image_border_width_mobile":{"unit":"px","top":"","right":"","bottom":"","left":"","islinked":true},"image_border_color":"","image_border_radius":{"unit":"px","top":"","right":"","bottom":"","left":"","islinked":true},"image_border_radius_laptop":{"unit":"px","top":"","right":"","bottom":"","left":"","islinked":true},"image_border_radius_tablet":{"unit":"px","top":"","right":"","bottom":"","left":"","islinked":true},"image_border_radius_mobile":{"unit":"px","top":"","right":"","bottom":"","left":"","islinked":true},"image_box_shadow_box_shadow_type":"","image_box_shadow_box_shadow":{"horizontal":0,"vertical":0,"blur":10,"spread":0,"color":"rgba(0,0,0,0.5)"},"caption_align":"","caption_align_laptop":"","caption_align_tablet":"","caption_align_mobile":"","text_color":"","caption_background_color":"","caption_typography_typography":"","caption_typography_font_family":"","caption_typography_font_size":{"unit":"px","size":"","sizes":[]},"caption_typography_font_size_laptop":{"unit":"px","size":"","sizes":[]},"caption_typography_font_size_tablet":{"unit":"px","size":"","sizes":[]},"caption_typography_font_size_mobile":{"unit":"px","size":"","sizes":[]},"caption_typography_font_weight":"","caption_typography_text_transform":"","caption_typography_font_style":"","caption_typography_text_decoration":"","caption_typography_line_height":{"unit":"px","size":"","sizes":[]},"caption_typography_line_height_laptop":{"unit":"px","size":"","sizes":[]},"caption_typography_line_height_tablet":{"unit":"em","size":"","sizes":[]},"caption_typography_line_height_mobile":{"unit":"em","size":"","sizes":[]},"caption_typography_letter_spacing":{"unit":"px","size":"","sizes":[]},"caption_typography_letter_spacing_laptop":{"unit":"px","size":"","sizes":[]},"caption_typography_letter_spacing_tablet":{"unit":"px","size":"","sizes":[]},"caption_typography_letter_spacing_mobile":{"unit":"px","size":"","sizes":[]},"caption_typography_word_spacing":{"unit":"px","size":"","sizes":[]},"caption_typography_word_spacing_laptop":{"unit":"px","size":"","sizes":[]},"caption_typography_word_spacing_tablet":{"unit":"em","size":"","sizes":[]},"caption_typography_word_spacing_mobile":{"unit":"em","size":"","sizes":[]},"caption_text_shadow_text_shadow_type":"","caption_text_shadow_text_shadow":{"horizontal":0,"vertical":0,"blur":10,"color":"rgba(0,0,0,0.3)"},"caption_space":{"unit":"px","size":"","sizes":[]},"caption_space_laptop":{"unit":"px","size":"","sizes":[]},"caption_space_tablet":{"unit":"px","size":"","sizes":[]},"caption_space_mobile":{"unit":"px","size":"","sizes":[]},"_title":"","_margin":{"unit":"px","top":"","right":"","bottom":"","left":"","islinked":true},"_margin_laptop":{"unit":"px","top":"","right":"","bottom":"","left":"","islinked":true},"_margin_tablet":{"unit":"px","top":"","right":"","bottom":"","left":"","islinked":true},"_margin_mobile":{"unit":"px","top":"","right":"","bottom":"","left":"","islinked":true},"_padding":{"unit":"px","top":"","right":"","bottom":"","left":"","islinked":true},"_padding_laptop":{"unit":"px","top":"","right":"","bottom":"","left":"","islinked":true},"_padding_tablet":{"unit":"px","top":"","right":"","bottom":"","left":"","islinked":true},"_padding_mobile":{"unit":"px","top":"","right":"","bottom":"","left":"","islinked":true},"_element_width":"","_element_width_laptop":"","_element_width_tablet":"","_element_width_mobile":"","_element_custom_width":{"unit":"%","size":"","sizes":[]},"_element_custom_width_laptop":{"unit":"px","size":"","sizes":[]},"_element_custom_width_tablet":{"unit":"px","size":"","sizes":[]},"_element_custom_width_mobile":{"unit":"px","size":"","sizes":[]},"_grid_column":"","_grid_column_laptop":"","_grid_column_tablet":"","_grid_column_mobile":"","_grid_column_custom":"","_grid_column_custom_laptop":"","_grid_column_custom_tablet":"","_grid_column_custom_mobile":"","_grid_row":"","_grid_row_laptop":"","_grid_row_tablet":"","_grid_row_mobile":"","_grid_row_custom":"","_grid_row_custom_laptop":"","_grid_row_custom_tablet":"","_grid_row_custom_mobile":"","_flex_align_self":"","_flex_align_self_laptop":"","_flex_align_self_tablet":"","_flex_align_self_mobile":"","_flex_order":"","_flex_order_laptop":"","_flex_order_tablet":"","_flex_order_mobile":"","_flex_order_custom":"","_flex_order_custom_laptop":"","_flex_order_custom_tablet":"","_flex_order_custom_mobile":"","_flex_size":"","_flex_size_laptop":"","_flex_size_tablet":"","_flex_size_mobile":"","_flex_grow":1,"_flex_grow_laptop":"","_flex_grow_tablet":"","_flex_grow_mobile":"","_flex_shrink":1,"_flex_shrink_laptop":"","_flex_shrink_tablet":"","_flex_shrink_mobile":"","_element_vertical_align":"","_element_vertical_align_laptop":"","_element_vertical_align_tablet":"","_element_vertical_align_mobile":"","_position":"","_offset_orientation_h":"start","_offset_x":{"unit":"px","size":0,"sizes":[]},"_offset_x_laptop":{"unit":"px","size":"","sizes":[]},"_offset_x_tablet":{"unit":"px","size":"","sizes":[]},"_offset_x_mobile":{"unit":"px","size":"","sizes":[]},"_offset_x_end":{"unit":"px","size":0,"sizes":[]},"_offset_x_end_laptop":{"unit":"px","size":"","sizes":[]},"_offset_x_end_tablet":{"unit":"px","size":"","sizes":[]},"_offset_x_end_mobile":{"unit":"px","size":"","sizes":[]},"_offset_orientation_v":"start","_offset_y":{"unit":"px","size":0,"sizes":[]},"_offset_y_laptop":{"unit":"px","size":"","sizes":[]},"_offset_y_tablet":{"unit":"px","size":"","sizes":[]},"_offset_y_mobile":{"unit":"px","size":"","sizes":[]},"_offset_y_end":{"unit":"px","size":0,"sizes":[]},"_offset_y_end_laptop":{"unit":"px","size":"","sizes":[]},"_offset_y_end_tablet":{"unit":"px","size":"","sizes":[]},"_offset_y_end_mobile":{"unit":"px","size":"","sizes":[]},"_z_index":"","_z_index_laptop":"","_z_index_tablet":"","_z_index_mobile":"","_element_id":"","_css_classes":"","e_display_conditions":"","_element_cache":"","premium_glass_switcher":"","lq_effect":"glass1","glass_shadow":"none","pa_display_conditions_switcher":"","pa_display_action":"show","pa_display_when":"any","pa_condition_repeater":[],"premium_fe_switcher":"","premium_fe_trigger":"load","premium_fe_target":"","premium_fe_translate_switcher":"","premium_fe_xtranslate":{"unit":"px","size":"","sizes":{"from":0,"to":5}},"premium_fe_ytranslate":{"unit":"px","size":"","sizes":{"from":0,"to":5}},"premium_fe_trans_duration":{"unit":"px","size":1000,"sizes":[]},"premium_fe_trans_delay":{"unit":"px","size":"","sizes":[]},"premium_fe_rotate_switcher":"","premium_fe_xrotate":{"unit":"deg","size":"","sizes":{"from":0,"to":45}},"premium_fe_yrotate":{"unit":"deg","size":"","sizes":{"from":0,"to":45}},"premium_fe_zrotate":{"unit":"deg","size":"","sizes":{"from":0,"to":45}},"premium_fe_rotate_duration":{"unit":"px","size":1000,"sizes":[]},"premium_fe_rotate_delay":{"unit":"px","size":"","sizes":[]},"premium_fe_scale_switcher":"","premium_fe_xscale":{"unit":"px","size":"","sizes":{"from":1,"to":1.2}},"premium_fe_yscale":{"unit":"px","size":"","sizes":{"from":1,"to":1.2}},"premium_fe_scale_duration":{"unit":"px","size":1000,"sizes":[]},"premium_fe_scale_delay":{"unit":"px","size":"","sizes":[]},"premium_fe_skew_switcher":"","premium_fe_xskew":{"unit":"deg","size":"","sizes":{"from":0,"to":20}},"premium_fe_yskew":{"unit":"deg","size":"","sizes":{"from":0,"to":20}},"premium_fe_skew_duration":{"unit":"px","size":1000,"sizes":[]},"premium_fe_skew_delay":{"unit":"px","size":"","sizes":[]},"premium_fe_opacity_switcher":"","premium_fe_opacity":{"unit":"%","size":"","sizes":{"from":0,"to":50}},"premium_fe_opacity_duration":{"unit":"px","size":1000,"sizes":[]},"premium_fe_opacity_delay":{"unit":"px","size":"","sizes":[]},"premium_fe_bg_color_switcher":"","premium_fe_bg_color_from":"","premium_fe_bg_color_to":"","premium_fe_bg_color_duration":{"unit":"px","size":1000,"sizes":[]},"premium_fe_bg_color_delay":{"unit":"px","size":"","sizes":[]},"premium_fe_blur_switcher":"","premium_fe_contrast_switcher":"","premium_fe_gscale_switcher":"","premium_fe_hue_switcher":"","premium_fe_brightness_switcher":"","premium_fe_saturate_switcher":"","premium_fe_direction":"alternate","premium_fe_loop":"default","premium_fe_loop_number":3,"premium_fe_easing":"easeinoutsine","premium_fe_ease_step":5,"premium_fe_disable_safari":"","premium_tooltip_switcher":"","pa_tooltip_target":"","premium_tooltip_type":"text","premium_tooltip_text":"hi, i'm a global tooltip.","premium_tooltip_icon_switcher":"","premium_tooltip_icon":{"value":"fas fa-star","library":"fa-solid"},"premium_tooltip_lottie_url":"","premium_tooltip_lottie_loop":"true","premium_tooltip_lottie_reverse":"","hide_tooltip_on":[],"premium_tooltip_text_color":"","premium_tooltip_text_typo_typography":"","premium_tooltip_text_typo_font_family":"","premium_tooltip_text_typo_font_size":{"unit":"px","size":"","sizes":[]},"premium_tooltip_text_typo_font_size_laptop":{"unit":"px","size":"","sizes":[]},"premium_tooltip_text_typo_font_size_tablet":{"unit":"px","size":"","sizes":[]},"premium_tooltip_text_typo_font_size_mobile":{"unit":"px","size":"","sizes":[]},"premium_tooltip_text_typo_font_weight":"","premium_tooltip_text_typo_text_transform":"","premium_tooltip_text_typo_font_style":"","premium_tooltip_text_typo_text_decoration":"","premium_tooltip_text_typo_line_height":{"unit":"px","size":"","sizes":[]},"premium_tooltip_text_typo_letter_spacing":{"unit":"px","size":"","sizes":[]},"premium_tooltip_text_typo_word_spacing":{"unit":"px","size":"","sizes":[]},"premium_tooltip_text_shadow_text_shadow_type":"","premium_tooltip_text_shadow_text_shadow":{"horizontal":0,"vertical":0,"blur":10,"color":"rgba(0,0,0,0.3)"},"premium_tooltip_icon_color":"","premium_tooltip_icon_size":{"unit":"px","size":"","sizes":[]},"premium_tooltip_icon_shadow_text_shadow_type":"","premium_tooltip_icon_shadow_text_shadow":{"horizontal":0,"vertical":0,"blur":10,"color":"rgba(0,0,0,0.3)"},"premium_tooltip_img_size":{"unit":"px","size":100,"sizes":[]},"premium_tooltip_img_size_laptop":{"unit":"px","size":"","sizes":[]},"premium_tooltip_img_size_tablet":{"unit":"px","size":"","sizes":[]},"premium_tooltip_img_size_mobile":{"unit":"px","size":"","sizes":[]},"premium_tooltip_img_fit":"cover","premium_tooltip_container_bg_background":"","premium_tooltip_container_bg_color":"","premium_tooltip_container_bg_color_stop":{"unit":"%","size":0,"sizes":[]},"premium_tooltip_container_bg_color_b":"#f2295b","premium_tooltip_container_bg_color_b_stop":{"unit":"%","size":100,"sizes":[]},"premium_tooltip_container_bg_gradient_type":"linear","premium_tooltip_container_bg_gradient_angle":{"unit":"deg","size":180,"sizes":[]},"premium_tooltip_container_bg_gradient_position":"center center","premium_tooltip_container_bg_image":{"url":"","id":"","size":""},"premium_tooltip_container_bg_position":"","premium_tooltip_container_bg_attachment":"","premium_tooltip_container_bg_repeat":"","premium_tooltip_container_bg_size":"","premium_tooltip_container_border_border":"","premium_tooltip_container_border_width":{"unit":"px","top":"","right":"","bottom":"","left":"","islinked":true},"premium_tooltip_container_border_width_laptop":{"unit":"px","top":"","right":"","bottom":"","left":"","islinked":true},"premium_tooltip_container_border_width_tablet":{"unit":"px","top":"","right":"","bottom":"","left":"","islinked":true},"premium_tooltip_container_border_width_mobile":{"unit":"px","top":"","right":"","bottom":"","left":"","islinked":true},"premium_tooltip_container_border_color":"","premium_tooltip_container_border_radius":{"unit":"px","size":"","sizes":[]},"premium_tooltip_container_box_shadow_box_shadow_type":"","premium_tooltip_container_box_shadow_box_shadow":{"horizontal":0,"vertical":0,"blur":10,"spread":0,"color":"rgba(0,0,0,0.5)"},"premium_tooltip_container_box_shadow_box_shadow_position":" ","premium_tooltip_container_padding":{"unit":"px","top":"","right":"","bottom":"","left":"","islinked":true},"premium_tooltip_container_padding_laptop":{"unit":"px","top":"","right":"","bottom":"","left":"","islinked":true},"premium_tooltip_container_padding_tablet":{"unit":"px","top":"","right":"","bottom":"","left":"","islinked":true},"premium_tooltip_container_padding_mobile":{"unit":"px","top":"","right":"","bottom":"","left":"","islinked":true},"premium_tooltip_arrow_color":"","premium_tooltip_mouse_follow":"","premium_tooltip_arrow":"","premium_tooltip_trigger":"hover","premium_tooltip_position":"top,bottom","premium_tooltip_distance_position":6,"premium_tooltip_min_width":{"unit":"px","size":"","sizes":[]},"premium_tooltip_min_width_tablet":{"unit":"px","size":"","sizes":[]},"premium_tooltip_min_width_mobile":{"unit":"px","size":"","sizes":[]},"premium_tooltip_max_width":{"unit":"px","size":"","sizes":[]},"premium_tooltip_max_width_laptop":{"unit":"px","size":"","sizes":[]},"premium_tooltip_max_width_tablet":{"unit":"px","size":"","sizes":[]},"premium_tooltip_max_width_mobile":{"unit":"px","size":"","sizes":[]},"premium_tooltip_height":{"unit":"px","size":"","sizes":[]},"premium_tooltip_height_laptop":{"unit":"px","size":"","sizes":[]},"premium_tooltip_height_tablet":{"unit":"px","size":"","sizes":[]},"premium_tooltip_height_mobile":{"unit":"px","size":"","sizes":[]},"premium_tooltip_anime":"fade","premium_tooltip_anime_dur":350,"premium_tooltip_delay":10,"pa_tooltip_zindex":"","premium_wrapper_link_switcher":"","premium_wrapper_link_selection":"url","premium_wrapper_link":{"url":"","is_external":"","nofollow":"","custom_attributes":""},"premium_wrapper_existing_link":"","motion_fx_motion_fx_scrolling":"","motion_fx_translatey_effect":"","motion_fx_translatey_direction":"","motion_fx_translatey_speed":{"unit":"px","size":4,"sizes":[]},"motion_fx_translatey_affectedrange":{"unit":"%","size":"","sizes":{"start":0,"end":100}},"motion_fx_translatex_effect":"","motion_fx_translatex_direction":"","motion_fx_translatex_speed":{"unit":"px","size":4,"sizes":[]},"motion_fx_translatex_affectedrange":{"unit":"%","size":"","sizes":{"start":0,"end":100}},"motion_fx_opacity_effect":"","motion_fx_opacity_direction":"out-in","motion_fx_opacity_level":{"unit":"px","size":10,"sizes":[]},"motion_fx_opacity_range":{"unit":"%","size":"","sizes":{"start":20,"end":80}},"motion_fx_blur_effect":"","motion_fx_blur_direction":"out-in","motion_fx_blur_level":{"unit":"px","size":7,"sizes":[]},"motion_fx_blur_range":{"unit":"%","size":"","sizes":{"start":20,"end":80}},"motion_fx_rotatez_effect":"","motion_fx_rotatez_direction":"","motion_fx_rotatez_speed":{"unit":"px","size":1,"sizes":[]},"motion_fx_rotatez_affectedrange":{"unit":"%","size":"","sizes":{"start":0,"end":100}},"motion_fx_scale_effect":"","motion_fx_scale_direction":"out-in","motion_fx_scale_speed":{"unit":"px","size":4,"sizes":[]},"motion_fx_scale_range":{"unit":"%","size":"","sizes":{"start":20,"end":80}},"motion_fx_transform_origin_x":"center","motion_fx_transform_origin_y":"center","motion_fx_devices":["desktop","laptop","tablet","mobile"],"motion_fx_range":"","motion_fx_motion_fx_mouse":"","motion_fx_mousetrack_effect":"","motion_fx_mousetrack_direction":"","motion_fx_mousetrack_speed":{"unit":"px","size":1,"sizes":[]},"motion_fx_tilt_effect":"","motion_fx_tilt_direction":"","motion_fx_tilt_speed":{"unit":"px","size":4,"sizes":[]},"handle_motion_fx_asset_loading":"","sticky":"","sticky_on":["desktop","laptop","tablet","mobile"],"sticky_offset":0,"sticky_offset_laptop":"","sticky_offset_tablet":"","sticky_offset_mobile":"","sticky_effects_offset":0,"sticky_effects_offset_laptop":"","sticky_effects_offset_tablet":"","sticky_effects_offset_mobile":"","sticky_anchor_link_offset":0,"sticky_anchor_link_offset_laptop":"","sticky_anchor_link_offset_tablet":"","sticky_anchor_link_offset_mobile":"","sticky_parent":"","_animation":"","_animation_laptop":"","_animation_tablet":"","_animation_mobile":"","animation_duration":"","_animation_delay":"","_transform_rotate_popover":"","_transform_rotatez_effect":{"unit":"px","size":"","sizes":[]},"_transform_rotatez_effect_laptop":{"unit":"deg","size":"","sizes":[]},"_transform_rotatez_effect_tablet":{"unit":"deg","size":"","sizes":[]},"_transform_rotatez_effect_mobile":{"unit":"deg","size":"","sizes":[]},"_transform_rotate_3d":"","_transform_rotatex_effect":{"unit":"px","size":"","sizes":[]},"_transform_rotatex_effect_laptop":{"unit":"deg","size":"","sizes":[]},"_transform_rotatex_effect_tablet":{"unit":"deg","size":"","sizes":[]},"_transform_rotatex_effect_mobile":{"unit":"deg","size":"","sizes":[]},"_transform_rotatey_effect":{"unit":"px","size":"","sizes":[]},"_transform_rotatey_effect_laptop":{"unit":"deg","size":"","sizes":[]},"_transform_rotatey_effect_tablet":{"unit":"deg","size":"","sizes":[]},"_transform_rotatey_effect_mobile":{"unit":"deg","size":"","sizes":[]},"_transform_perspective_effect":{"unit":"px","size":"","sizes":[]},"_transform_perspective_effect_laptop":{"unit":"px","size":"","sizes":[]},"_transform_perspective_effect_tablet":{"unit":"px","size":"","sizes":[]},"_transform_perspective_effect_mobile":{"unit":"px","size":"","sizes":[]},"_transform_translate_popover":"","_transform_translatex_effect":{"unit":"px","size":"","sizes":[]},"_transform_translatex_effect_laptop":{"unit":"px","size":"","sizes":[]},"_transform_translatex_effect_tablet":{"unit":"px","size":"","sizes":[]},"_transform_translatex_effect_mobile":{"unit":"px","size":"","sizes":[]},"_transform_translatey_effect":{"unit":"px","size":"","sizes":[]},"_transform_translatey_effect_laptop":{"unit":"px","size":"","sizes":[]},"_transform_translatey_effect_tablet":{"unit":"px","size":"","sizes":[]},"_transform_translatey_effect_mobile":{"unit":"px","size":"","sizes":[]},"_transform_scale_popover":"","_transform_keep_proportions":"yes","_transform_scale_effect":{"unit":"px","size":"","sizes":[]},"_transform_scale_effect_laptop":{"unit":"px","size":"","sizes":[]},"_transform_scale_effect_tablet":{"unit":"px","size":"","sizes":[]},"_transform_scale_effect_mobile":{"unit":"px","size":"","sizes":[]},"_transform_scalex_effect":{"unit":"px","size":"","sizes":[]},"_transform_scalex_effect_laptop":{"unit":"px","size":"","sizes":[]},"_transform_scalex_effect_tablet":{"unit":"px","size":"","sizes":[]},"_transform_scalex_effect_mobile":{"unit":"px","size":"","sizes":[]},"_transform_scaley_effect":{"unit":"px","size":"","sizes":[]},"_transform_scaley_effect_laptop":{"unit":"px","size":"","sizes":[]},"_transform_scaley_effect_tablet":{"unit":"px","size":"","sizes":[]},"_transform_scaley_effect_mobile":{"unit":"px","size":"","sizes":[]},"_transform_skew_popover":"","_transform_skewx_effect":{"unit":"px","size":"","sizes":[]},"_transform_skewx_effect_laptop":{"unit":"deg","size":"","sizes":[]},"_transform_skewx_effect_tablet":{"unit":"deg","size":"","sizes":[]},"_transform_skewx_effect_mobile":{"unit":"deg","size":"","sizes":[]},"_transform_skewy_effect":{"unit":"px","size":"","sizes":[]},"_transform_skewy_effect_laptop":{"unit":"deg","size":"","sizes":[]},"_transform_skewy_effect_tablet":{"unit":"deg","size":"","sizes":[]},"_transform_skewy_effect_mobile":{"unit":"deg","size":"","sizes":[]},"_transform_flipx_effect":"","_transform_flipy_effect":"","_transform_rotate_popover_hover":"","_transform_rotatez_effect_hover":{"unit":"px","size":"","sizes":[]},"_transform_rotatez_effect_hover_laptop":{"unit":"deg","size":"","sizes":[]},"_transform_rotatez_effect_hover_tablet":{"unit":"deg","size":"","sizes":[]},"_transform_rotatez_effect_hover_mobile":{"unit":"deg","size":"","sizes":[]},"_transform_rotate_3d_hover":"","_transform_rotatex_effect_hover":{"unit":"px","size":"","sizes":[]},"_transform_rotatex_effect_hover_laptop":{"unit":"deg","size":"","sizes":[]},"_transform_rotatex_effect_hover_tablet":{"unit":"deg","size":"","sizes":[]},"_transform_rotatex_effect_hover_mobile":{"unit":"deg","size":"","sizes":[]},"_transform_rotatey_effect_hover":{"unit":"px","size":"","sizes":[]},"_transform_rotatey_effect_hover_laptop":{"unit":"deg","size":"","sizes":[]},"_transform_rotatey_effect_hover_tablet":{"unit":"deg","size":"","sizes":[]},"_transform_rotatey_effect_hover_mobile":{"unit":"deg","size":"","sizes":[]},"_transform_perspective_effect_hover":{"unit":"px","size":"","sizes":[]},"_transform_perspective_effect_hover_laptop":{"unit":"px","size":"","sizes":[]},"_transform_perspective_effect_hover_tablet":{"unit":"px","size":"","sizes":[]},"_transform_perspective_effect_hover_mobile":{"unit":"px","size":"","sizes":[]},"_transform_translate_popover_hover":"","_transform_translatex_effect_hover":{"unit":"px","size":"","sizes":[]},"_transform_translatex_effect_hover_laptop":{"unit":"px","size":"","sizes":[]},"_transform_translatex_effect_hover_tablet":{"unit":"px","size":"","sizes":[]},"_transform_translatex_effect_hover_mobile":{"unit":"px","size":"","sizes":[]},"_transform_translatey_effect_hover":{"unit":"px","size":"","sizes":[]},"_transform_translatey_effect_hover_laptop":{"unit":"px","size":"","sizes":[]},"_transform_translatey_effect_hover_tablet":{"unit":"px","size":"","sizes":[]},"_transform_translatey_effect_hover_mobile":{"unit":"px","size":"","sizes":[]},"_transform_scale_popover_hover":"","_transform_keep_proportions_hover":"yes","_transform_scale_effect_hover":{"unit":"px","size":"","sizes":[]},"_transform_scale_effect_hover_laptop":{"unit":"px","size":"","sizes":[]},"_transform_scale_effect_hover_tablet":{"unit":"px","size":"","sizes":[]},"_transform_scale_effect_hover_mobile":{"unit":"px","size":"","sizes":[]},"_transform_scalex_effect_hover":{"unit":"px","size":"","sizes":[]},"_transform_scalex_effect_hover_laptop":{"unit":"px","size":"","sizes":[]},"_transform_scalex_effect_hover_tablet":{"unit":"px","size":"","sizes":[]},"_transform_scalex_effect_hover_mobile":{"unit":"px","size":"","sizes":[]},"_transform_scaley_effect_hover":{"unit":"px","size":"","sizes":[]},"_transform_scaley_effect_hover_laptop":{"unit":"px","size":"","sizes":[]},"_transform_scaley_effect_hover_tablet":{"unit":"px","size":"","sizes":[]},"_transform_scaley_effect_hover_mobile":{"unit":"px","size":"","sizes":[]},"_transform_skew_popover_hover":"","_transform_skewx_effect_hover":{"unit":"px","size":"","sizes":[]},"_transform_skewx_effect_hover_laptop":{"unit":"deg","size":"","sizes":[]},"_transform_skewx_effect_hover_tablet":{"unit":"deg","size":"","sizes":[]},"_transform_skewx_effect_hover_mobile":{"unit":"deg","size":"","sizes":[]},"_transform_skewy_effect_hover":{"unit":"px","size":"","sizes":[]},"_transform_skewy_effect_hover_laptop":{"unit":"deg","size":"","sizes":[]},"_transform_skewy_effect_hover_tablet":{"unit":"deg","size":"","sizes":[]},"_transform_skewy_effect_hover_mobile":{"unit":"deg","size":"","sizes":[]},"_transform_flipx_effect_hover":"","_transform_flipy_effect_hover":"","_transform_transition_hover":{"unit":"px","size":"","sizes":[]},"motion_fx_transform_x_anchor_point":"","motion_fx_transform_x_anchor_point_laptop":"","motion_fx_transform_x_anchor_point_tablet":"","motion_fx_transform_x_anchor_point_mobile":"","motion_fx_transform_y_anchor_point":"","motion_fx_transform_y_anchor_point_laptop":"","motion_fx_transform_y_anchor_point_tablet":"","motion_fx_transform_y_anchor_point_mobile":"","_background_background":"","_background_color":"","_background_color_stop":{"unit":"%","size":0,"sizes":[]},"_background_color_stop_laptop":{"unit":"%"},"_background_color_stop_tablet":{"unit":"%"},"_background_color_stop_mobile":{"unit":"%"},"_background_color_b":"#f2295b","_background_color_b_stop":{"unit":"%","size":100,"sizes":[]},"_background_color_b_stop_laptop":{"unit":"%"},"_background_color_b_stop_tablet":{"unit":"%"},"_background_color_b_stop_mobile":{"unit":"%"},"_background_gradient_type":"linear","_background_gradient_angle":{"unit":"deg","size":180,"sizes":[]},"_background_gradient_angle_laptop":{"unit":"deg"},"_background_gradient_angle_tablet":{"unit":"deg"},"_background_gradient_angle_mobile":{"unit":"deg"},"_background_gradient_position":"center center","_background_gradient_position_laptop":"","_background_gradient_position_tablet":"","_background_gradient_position_mobile":"","_background_image":{"url":"","id":"","size":""},"_background_image_laptop":{"url":"","id":"","size":""},"_background_image_tablet":{"url":"","id":"","size":""},"_background_image_mobile":{"url":"","id":"","size":""},"_background_position":"","_background_position_laptop":"","_background_position_tablet":"","_background_position_mobile":"","_background_xpos":{"unit":"px","size":0,"sizes":[]},"_background_xpos_laptop":{"unit":"px","size":"","sizes":[]},"_background_xpos_tablet":{"unit":"px","size":0,"sizes":[]},"_background_xpos_mobile":{"unit":"px","size":0,"sizes":[]},"_background_ypos":{"unit":"px","size":0,"sizes":[]},"_background_ypos_laptop":{"unit":"px","size":"","sizes":[]},"_background_ypos_tablet":{"unit":"px","size":0,"sizes":[]},"_background_ypos_mobile":{"unit":"px","size":0,"sizes":[]},"_background_attachment":"","_background_repeat":"","_background_repeat_laptop":"","_background_repeat_tablet":"","_background_repeat_mobile":"","_background_size":"","_background_size_laptop":"","_background_size_tablet":"","_background_size_mobile":"","_background_bg_width":{"unit":"%","size":100,"sizes":[]},"_background_bg_width_laptop":{"unit":"px","size":"","sizes":[]},"_background_bg_width_tablet":{"unit":"px","size":"","sizes":[]},"_background_bg_width_mobile":{"unit":"px","size":"","sizes":[]},"_background_video_link":"","_background_video_start":"","_background_video_end":"","_background_play_once":"","_background_play_on_mobile":"","_background_privacy_mode":"","_background_video_fallback":{"url":"","id":"","size":""},"_background_slideshow_gallery":[],"_background_slideshow_loop":"yes","_background_slideshow_slide_duration":5000,"_background_slideshow_slide_transition":"fade","_background_slideshow_transition_duration":500,"_background_slideshow_background_size":"","_background_slideshow_background_size_laptop":"","_background_slideshow_background_size_tablet":"","_background_slideshow_background_size_mobile":"","_background_slideshow_background_position":"","_background_slideshow_background_position_laptop":"","_background_slideshow_background_position_tablet":"","_background_slideshow_background_position_mobile":"","_background_slideshow_lazyload":"","_background_slideshow_ken_burns":"","_background_slideshow_ken_burns_zoom_direction":"in","_background_hover_background":"","_background_hover_color":"","_background_hover_color_stop":{"unit":"%","size":0,"sizes":[]},"_background_hover_color_stop_laptop":{"unit":"%"},"_background_hover_color_stop_tablet":{"unit":"%"},"_background_hover_color_stop_mobile":{"unit":"%"},"_background_hover_color_b":"#f2295b","_background_hover_color_b_stop":{"unit":"%","size":100,"sizes":[]},"_background_hover_color_b_stop_laptop":{"unit":"%"},"_background_hover_color_b_stop_tablet":{"unit":"%"},"_background_hover_color_b_stop_mobile":{"unit":"%"},"_background_hover_gradient_type":"linear","_background_hover_gradient_angle":{"unit":"deg","size":180,"sizes":[]},"_background_hover_gradient_angle_laptop":{"unit":"deg"},"_background_hover_gradient_angle_tablet":{"unit":"deg"},"_background_hover_gradient_angle_mobile":{"unit":"deg"},"_background_hover_gradient_position":"center center","_background_hover_gradient_position_laptop":"","_background_hover_gradient_position_tablet":"","_background_hover_gradient_position_mobile":"","_background_hover_image":{"url":"","id":"","size":""},"_background_hover_image_laptop":{"url":"","id":"","size":""},"_background_hover_image_tablet":{"url":"","id":"","size":""},"_background_hover_image_mobile":{"url":"","id":"","size":""},"_background_hover_position":"","_background_hover_position_laptop":"","_background_hover_position_tablet":"","_background_hover_position_mobile":"","_background_hover_xpos":{"unit":"px","size":0,"sizes":[]},"_background_hover_xpos_laptop":{"unit":"px","size":"","sizes":[]},"_background_hover_xpos_tablet":{"unit":"px","size":0,"sizes":[]},"_background_hover_xpos_mobile":{"unit":"px","size":0,"sizes":[]},"_background_hover_ypos":{"unit":"px","size":0,"sizes":[]},"_background_hover_ypos_laptop":{"unit":"px","size":"","sizes":[]},"_background_hover_ypos_tablet":{"unit":"px","size":0,"sizes":[]},"_background_hover_ypos_mobile":{"unit":"px","size":0,"sizes":[]},"_background_hover_attachment":"","_background_hover_repeat":"","_background_hover_repeat_laptop":"","_background_hover_repeat_tablet":"","_background_hover_repeat_mobile":"","_background_hover_size":"","_background_hover_size_laptop":"","_background_hover_size_tablet":"","_background_hover_size_mobile":"","_background_hover_bg_width":{"unit":"%","size":100,"sizes":[]},"_background_hover_bg_width_laptop":{"unit":"px","size":"","sizes":[]},"_background_hover_bg_width_tablet":{"unit":"px","size":"","sizes":[]},"_background_hover_bg_width_mobile":{"unit":"px","size":"","sizes":[]},"_background_hover_video_link":"","_background_hover_video_start":"","_background_hover_video_end":"","_background_hover_play_once":"","_background_hover_play_on_mobile":"","_background_hover_privacy_mode":"","_background_hover_video_fallback":{"url":"","id":"","size":""},"_background_hover_slideshow_gallery":[],"_background_hover_slideshow_loop":"yes","_background_hover_slideshow_slide_duration":5000,"_background_hover_slideshow_slide_transition":"fade","_background_hover_slideshow_transition_duration":500,"_background_hover_slideshow_background_size":"","_background_hover_slideshow_background_size_laptop":"","_background_hover_slideshow_background_size_tablet":"","_background_hover_slideshow_background_size_mobile":"","_background_hover_slideshow_background_position":"","_background_hover_slideshow_background_position_laptop":"","_background_hover_slideshow_background_position_tablet":"","_background_hover_slideshow_background_position_mobile":"","_background_hover_slideshow_lazyload":"","_background_hover_slideshow_ken_burns":"","_background_hover_slideshow_ken_burns_zoom_direction":"in","_background_hover_transition":{"unit":"px","size":"","sizes":[]},"_border_border":"","_border_width":{"unit":"px","top":"","right":"","bottom":"","left":"","islinked":true},"_border_width_laptop":{"unit":"px","top":"","right":"","bottom":"","left":"","islinked":true},"_border_width_tablet":{"unit":"px","top":"","right":"","bottom":"","left":"","islinked":true},"_border_width_mobile":{"unit":"px","top":"","right":"","bottom":"","left":"","islinked":true},"_border_color":"","_border_radius":{"unit":"px","top":"","right":"","bottom":"","left":"","islinked":true},"_border_radius_laptop":{"unit":"px","top":"","right":"","bottom":"","left":"","islinked":true},"_border_radius_tablet":{"unit":"px","top":"","right":"","bottom":"","left":"","islinked":true},"_border_radius_mobile":{"unit":"px","top":"","right":"","bottom":"","left":"","islinked":true},"_box_shadow_box_shadow_type":"","_box_shadow_box_shadow":{"horizontal":0,"vertical":0,"blur":10,"spread":0,"color":"rgba(0,0,0,0.5)"},"_box_shadow_box_shadow_position":" ","_border_hover_border":"","_border_hover_width":{"unit":"px","top":"","right":"","bottom":"","left":"","islinked":true},"_border_hover_width_laptop":{"unit":"px","top":"","right":"","bottom":"","left":"","islinked":true},"_border_hover_width_tablet":{"unit":"px","top":"","right":"","bottom":"","left":"","islinked":true},"_border_hover_width_mobile":{"unit":"px","top":"","right":"","bottom":"","left":"","islinked":true},"_border_hover_color":"","_border_radius_hover":{"unit":"px","top":"","right":"","bottom":"","left":"","islinked":true},"_border_radius_hover_laptop":{"unit":"px","top":"","right":"","bottom":"","left":"","islinked":true},"_border_radius_hover_tablet":{"unit":"px","top":"","right":"","bottom":"","left":"","islinked":true},"_border_radius_hover_mobile":{"unit":"px","top":"","right":"","bottom":"","left":"","islinked":true},"_box_shadow_hover_box_shadow_type":"","_box_shadow_hover_box_shadow":{"horizontal":0,"vertical":0,"blur":10,"spread":0,"color":"rgba(0,0,0,0.5)"},"_box_shadow_hover_box_shadow_position":" ","_border_hover_transition":{"unit":"px","size":"","sizes":[]},"_mask_switch":"","_mask_shape":"circle","_mask_image":{"url":"","id":"","size":""},"_mask_image_laptop":{"url":"","id":"","size":""},"_mask_image_tablet":{"url":"","id":"","size":""},"_mask_image_mobile":{"url":"","id":"","size":""},"_mask_size":"contain","_mask_size_laptop":"","_mask_size_tablet":"","_mask_size_mobile":"","_mask_size_scale":{"unit":"%","size":100,"sizes":[]},"_mask_size_scale_laptop":{"unit":"px","size":"","sizes":[]},"_mask_size_scale_tablet":{"unit":"px","size":"","sizes":[]},"_mask_size_scale_mobile":{"unit":"px","size":"","sizes":[]},"_mask_position":"center center","_mask_position_laptop":"","_mask_position_tablet](https://cookseyrenovation.co.uk/wp-content/uploads/2026/10/completed-large-format-floor-tiles-hallway-cowbridge-south-wales-768x1024.webp "Replacing a Worn Hallway Floor with Large-Format Tiles in Cowbridge 5")