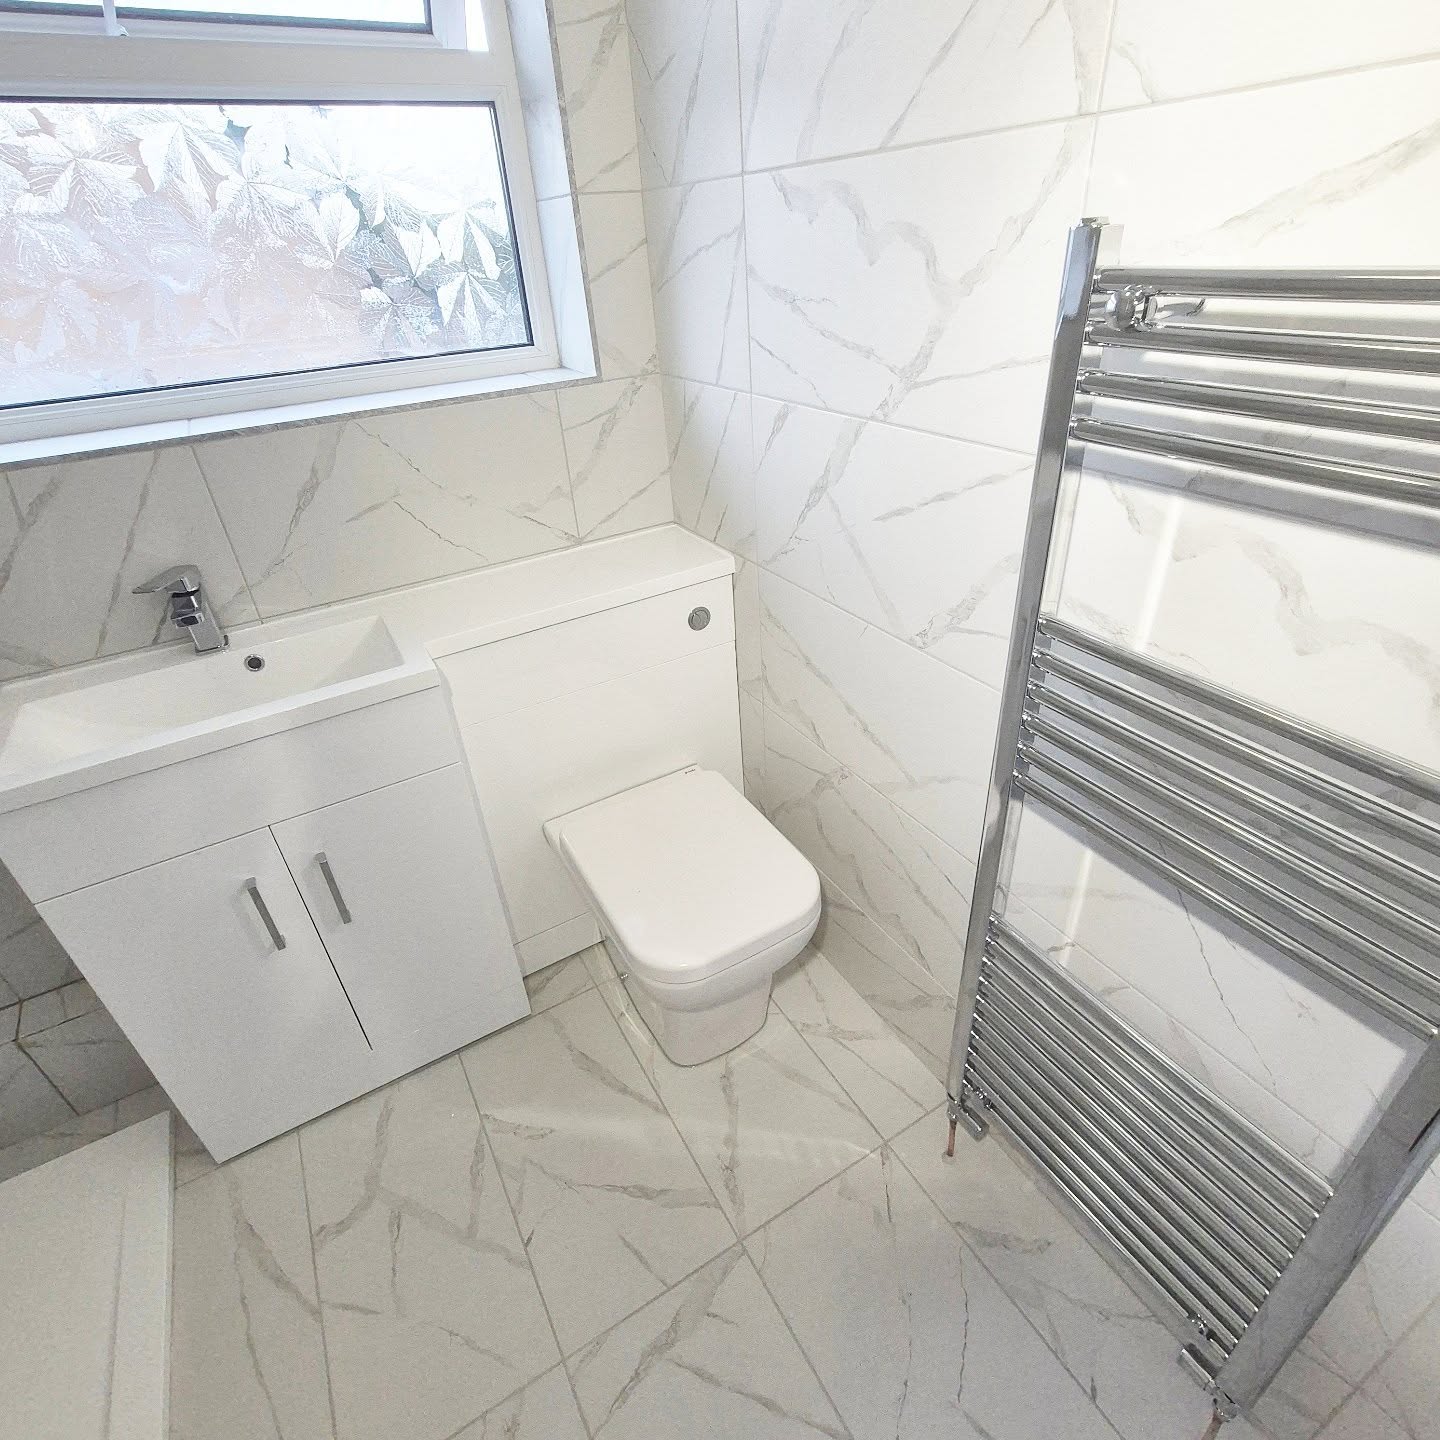
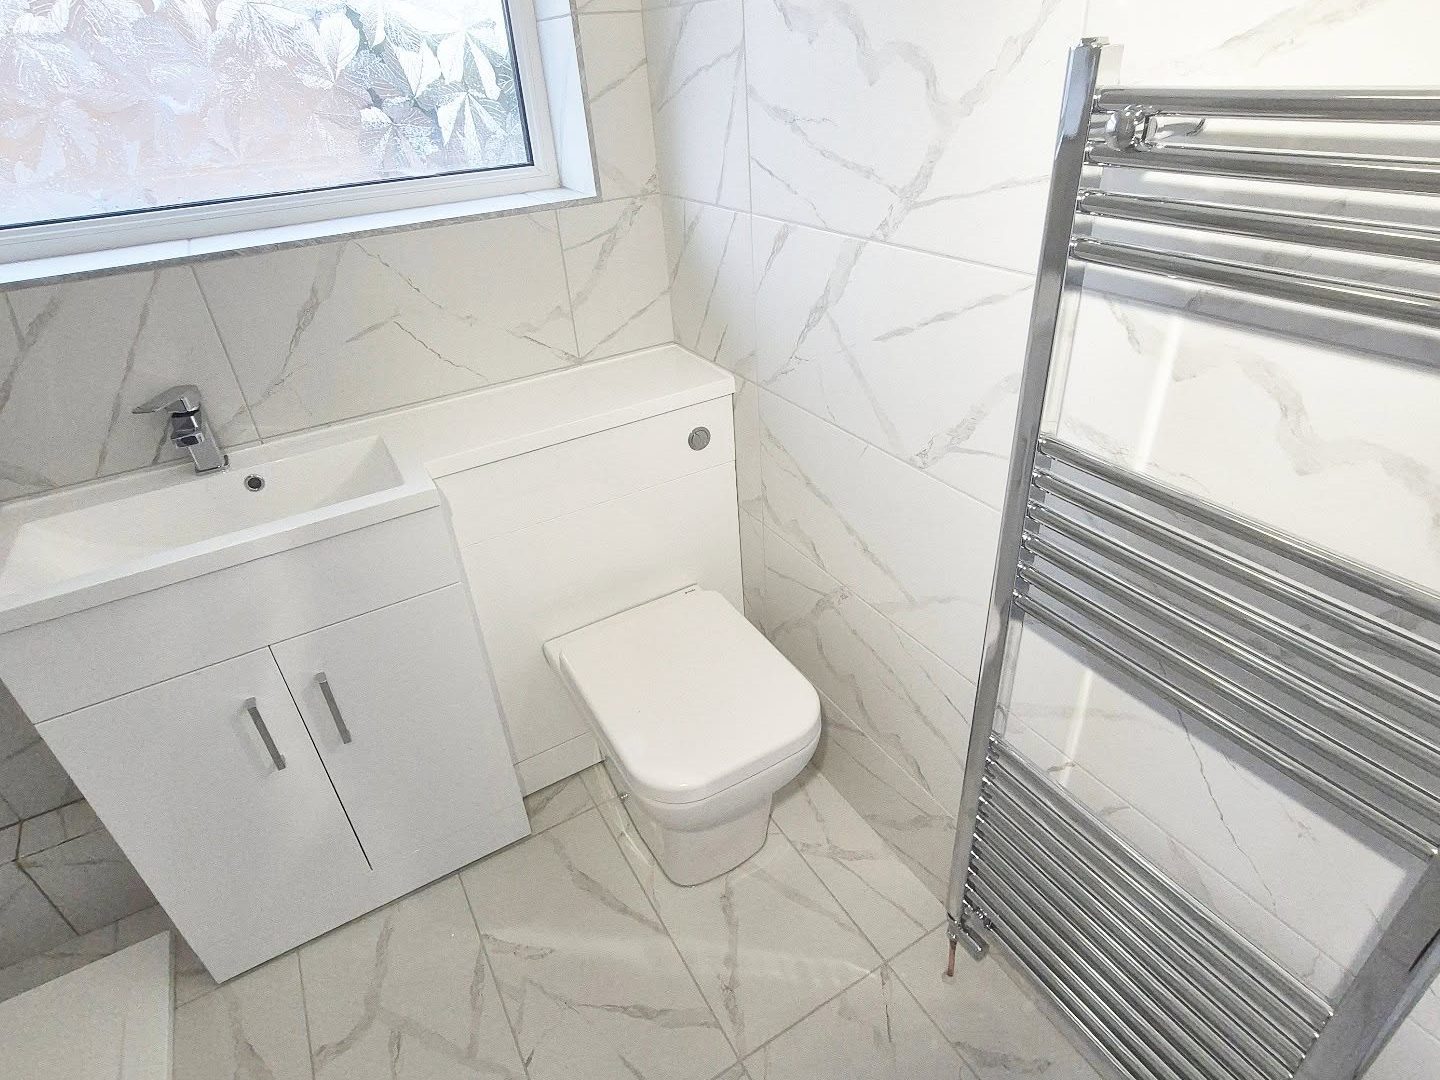
This Bathroom Refurbishment Project Barry case study follows a complete bathroom refit, from dated mosaic walls and a bulky basin unit to a tray shower, wall-hung fittings and pale, large-format tiles. Cooksey Renovation’s project photographs document the starting condition, preparation work and finished room.
The Challenge
Replacing More Than a Tired Bathroom Suite
The original bathroom had small mosaic wall tiles, pale floor tiles and a basin on a bulky unit. A panel radiator sat beneath the window. Changing individual fittings would have left much of the dated finish and layout untouched.
The project called for a complete bathroom suite strip-out and new surfaces, together with plumbing adjustments to accommodate different fittings. The patterned-glass window was retained.
This was a refurbishment of an existing bathroom, not the conversion of an unused room or part of a full-house renovation.
Assessment and Preparation
Clearing the Room for the New Layout
Removing the old suite, wall tiles and floor finish gave access to the surfaces and plumbing that needed attention before fitting the replacements.
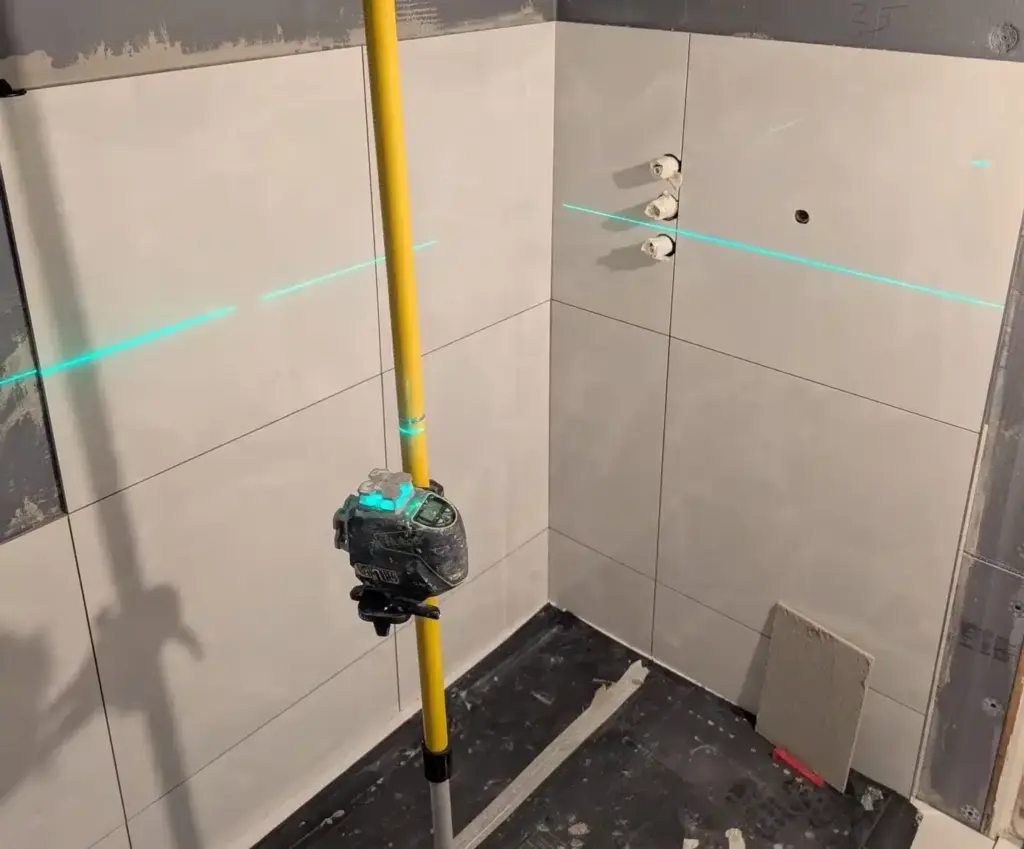
The project record describes waterproofing preparation, including tanking, and shows the concealed cistern frame being incorporated before the surrounding surfaces were tiled. A laser line was used during tile setting-out to help keep the courses aligned.
Plumbing positions were adjusted for the shower, wall-hung toilet and floating vanity. For Bathroom Refurbishment Project Barry, the aim was to prepare the room for the new fittings rather than install them around the old arrangement.
The Welsh Government’s guidance on bathroom building regulations explains that replacing a bathroom suite does not generally require approval by itself, although associated electrical or drainage work may. Requirements depend on the specific work involved.
The Work Carried Out
Fitting the Shower and Concealed Toilet
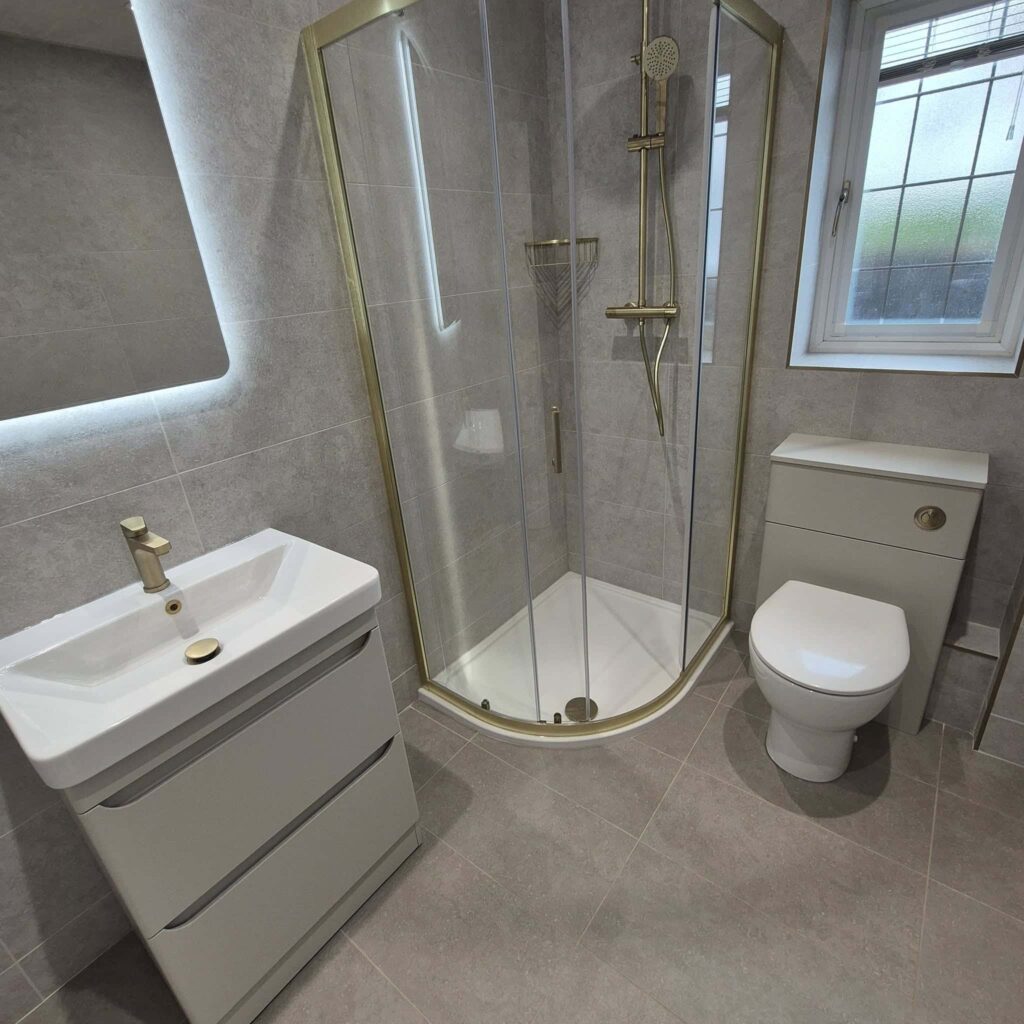
The new shower uses a low white tray, a clear glass screen and chrome thermostatic shower fittings. It is a tray-based shower, not a wet room.
A wall-hung toilet was fitted with its cistern concealed within a tiled section of the wall. This kept the cistern out of sight and gave the finished toilet area a cleaner appearance.
The project forms part of the type of coordinated fitting covered by Cooksey Renovation’s bathroom renovation services.
Installing Large-Format Wall and Floor Tiles
Large, light-coloured marble-effect tiles replaced the small wall mosaic and the old floor tiles. Using a consistent pale finish across the surfaces gives the completed bathroom a more unified appearance.
The wall tile installation also extends into the window reveal, while the patterned glass in the existing window remains.
Finishing the Suite and Fittings
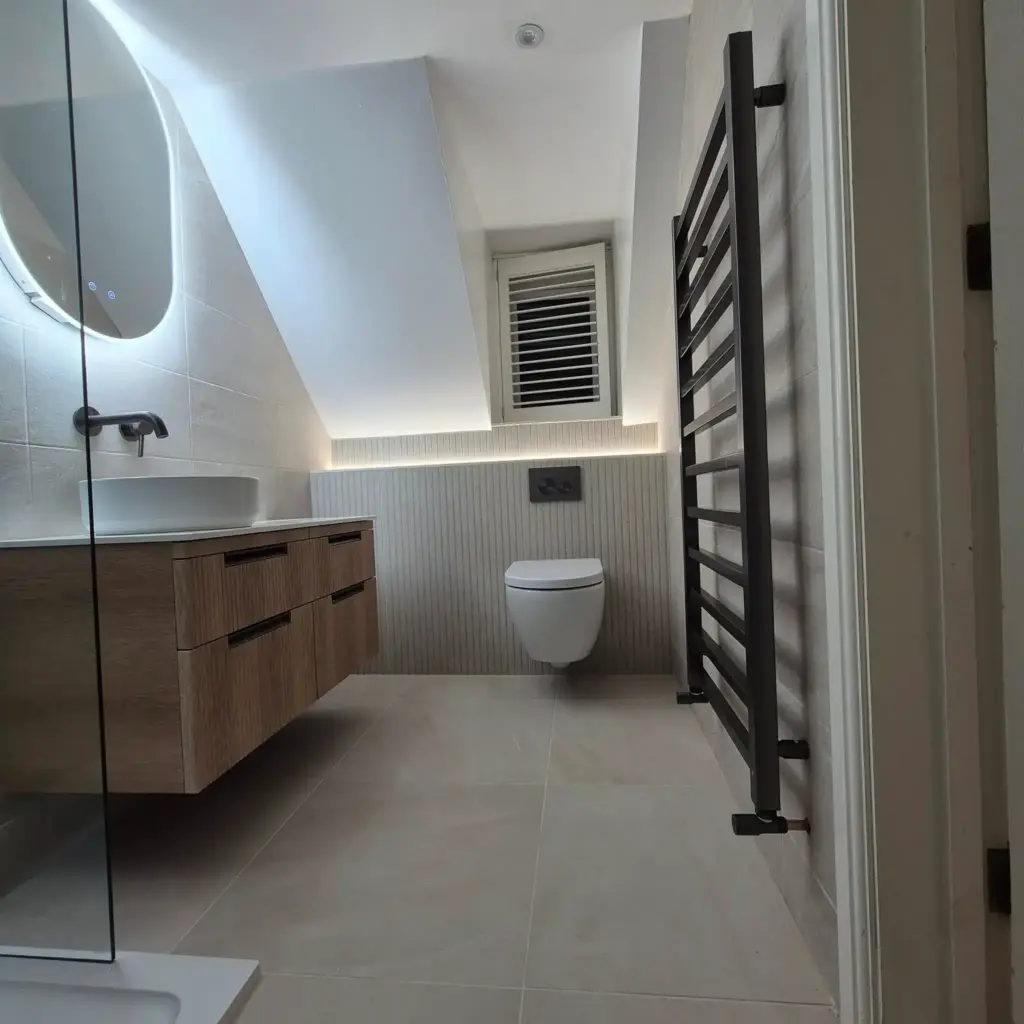
A ribbed wall-mounted vanity supports the new countertop basin, with an illuminated mirror above. The finished bathroom also includes a white vertical heated towel radiator.
Final fitting, sealing and making good completed the change from the stripped-out room to the finished bathroom. The available records do not identify the product brands or waterproofing system specification.
Electrical items in bathrooms need to suit their location. Electrical Safety First’s bathroom safety guidance explains the precautions relevant to bathroom lighting and electrical installations.
The Finished Result
A Lighter Bathroom with Storage Off the Floor
The Bathroom Refurbishment Project Barry before-and-after comparison shows the original window retained within a thoroughly refreshed room. Mosaic walls and the bulky basin unit have given way to large-format tiling, a wall-mounted vanity and a tray shower.
The wall-hung toilet and vanity leave more of the floor visible, while the glass shower screen avoids visually dividing the room with a solid enclosure.
The result is a completed refit of this specific room, with the original window retained and new sanitaryware and tiling in place. The photographs provide a useful comparison with the starting condition.
Bathroom Refurbishment Project Barry Photographs
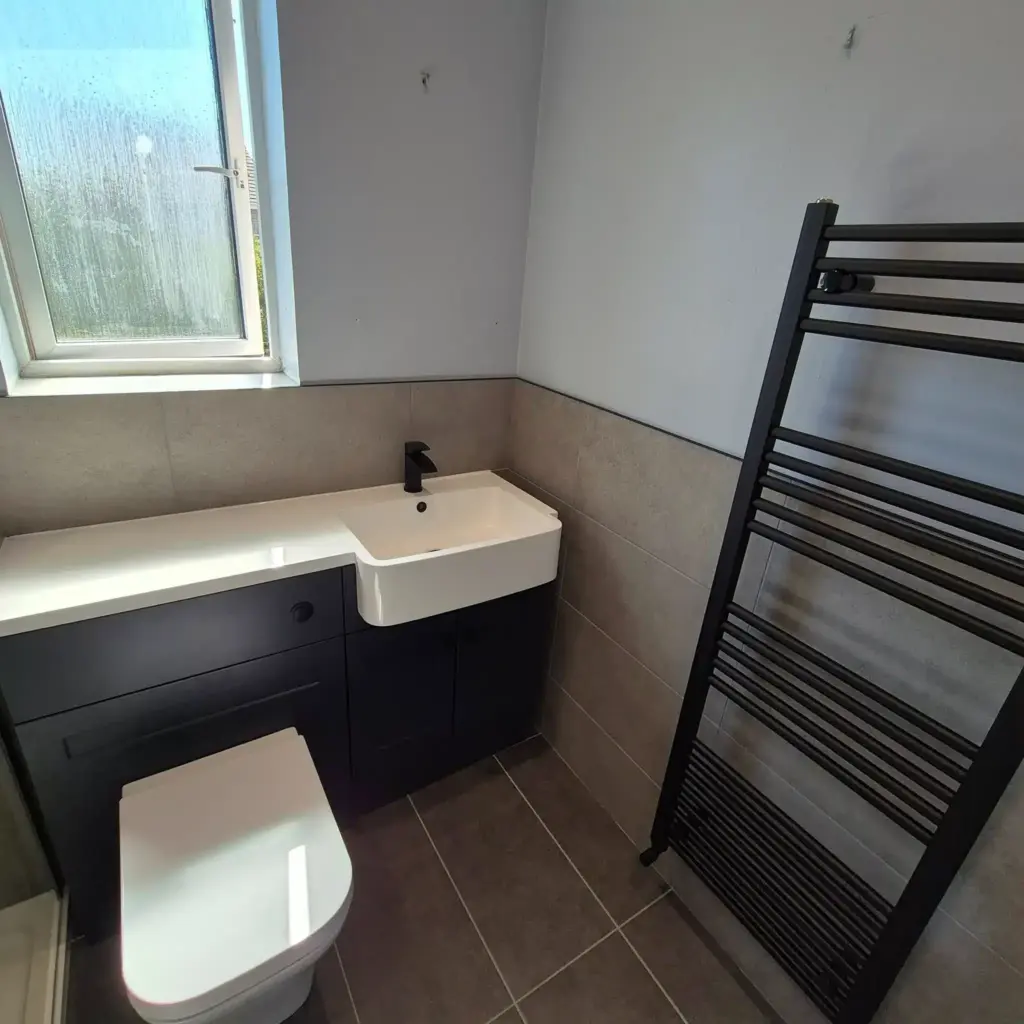
The before-and-after photographs tell the story in sequence. The earlier views show the old mosaic tiles, basin and floor, while the progress images show waterproofing preparation, tile setting-out and the concealed cistern. The finished images show the new shower, vanity, toilet and tiling.
For further examples of completed work, explore Cooksey Renovation’s projects and case studies.
Planning Your Own Bathroom Refurbishment
The approach for your home will depend on the existing layout, the condition beneath the old finishes and the fittings you want to change. A room with a different waste route or floor construction may need a different plan.
Lance Cooksey starts with a site visit, discusses the required work and provides a written quotation covering the agreed scope and expected timescales.
You can check the areas we serve or contact Cooksey Renovation to arrange a visit and discuss your bathroom.