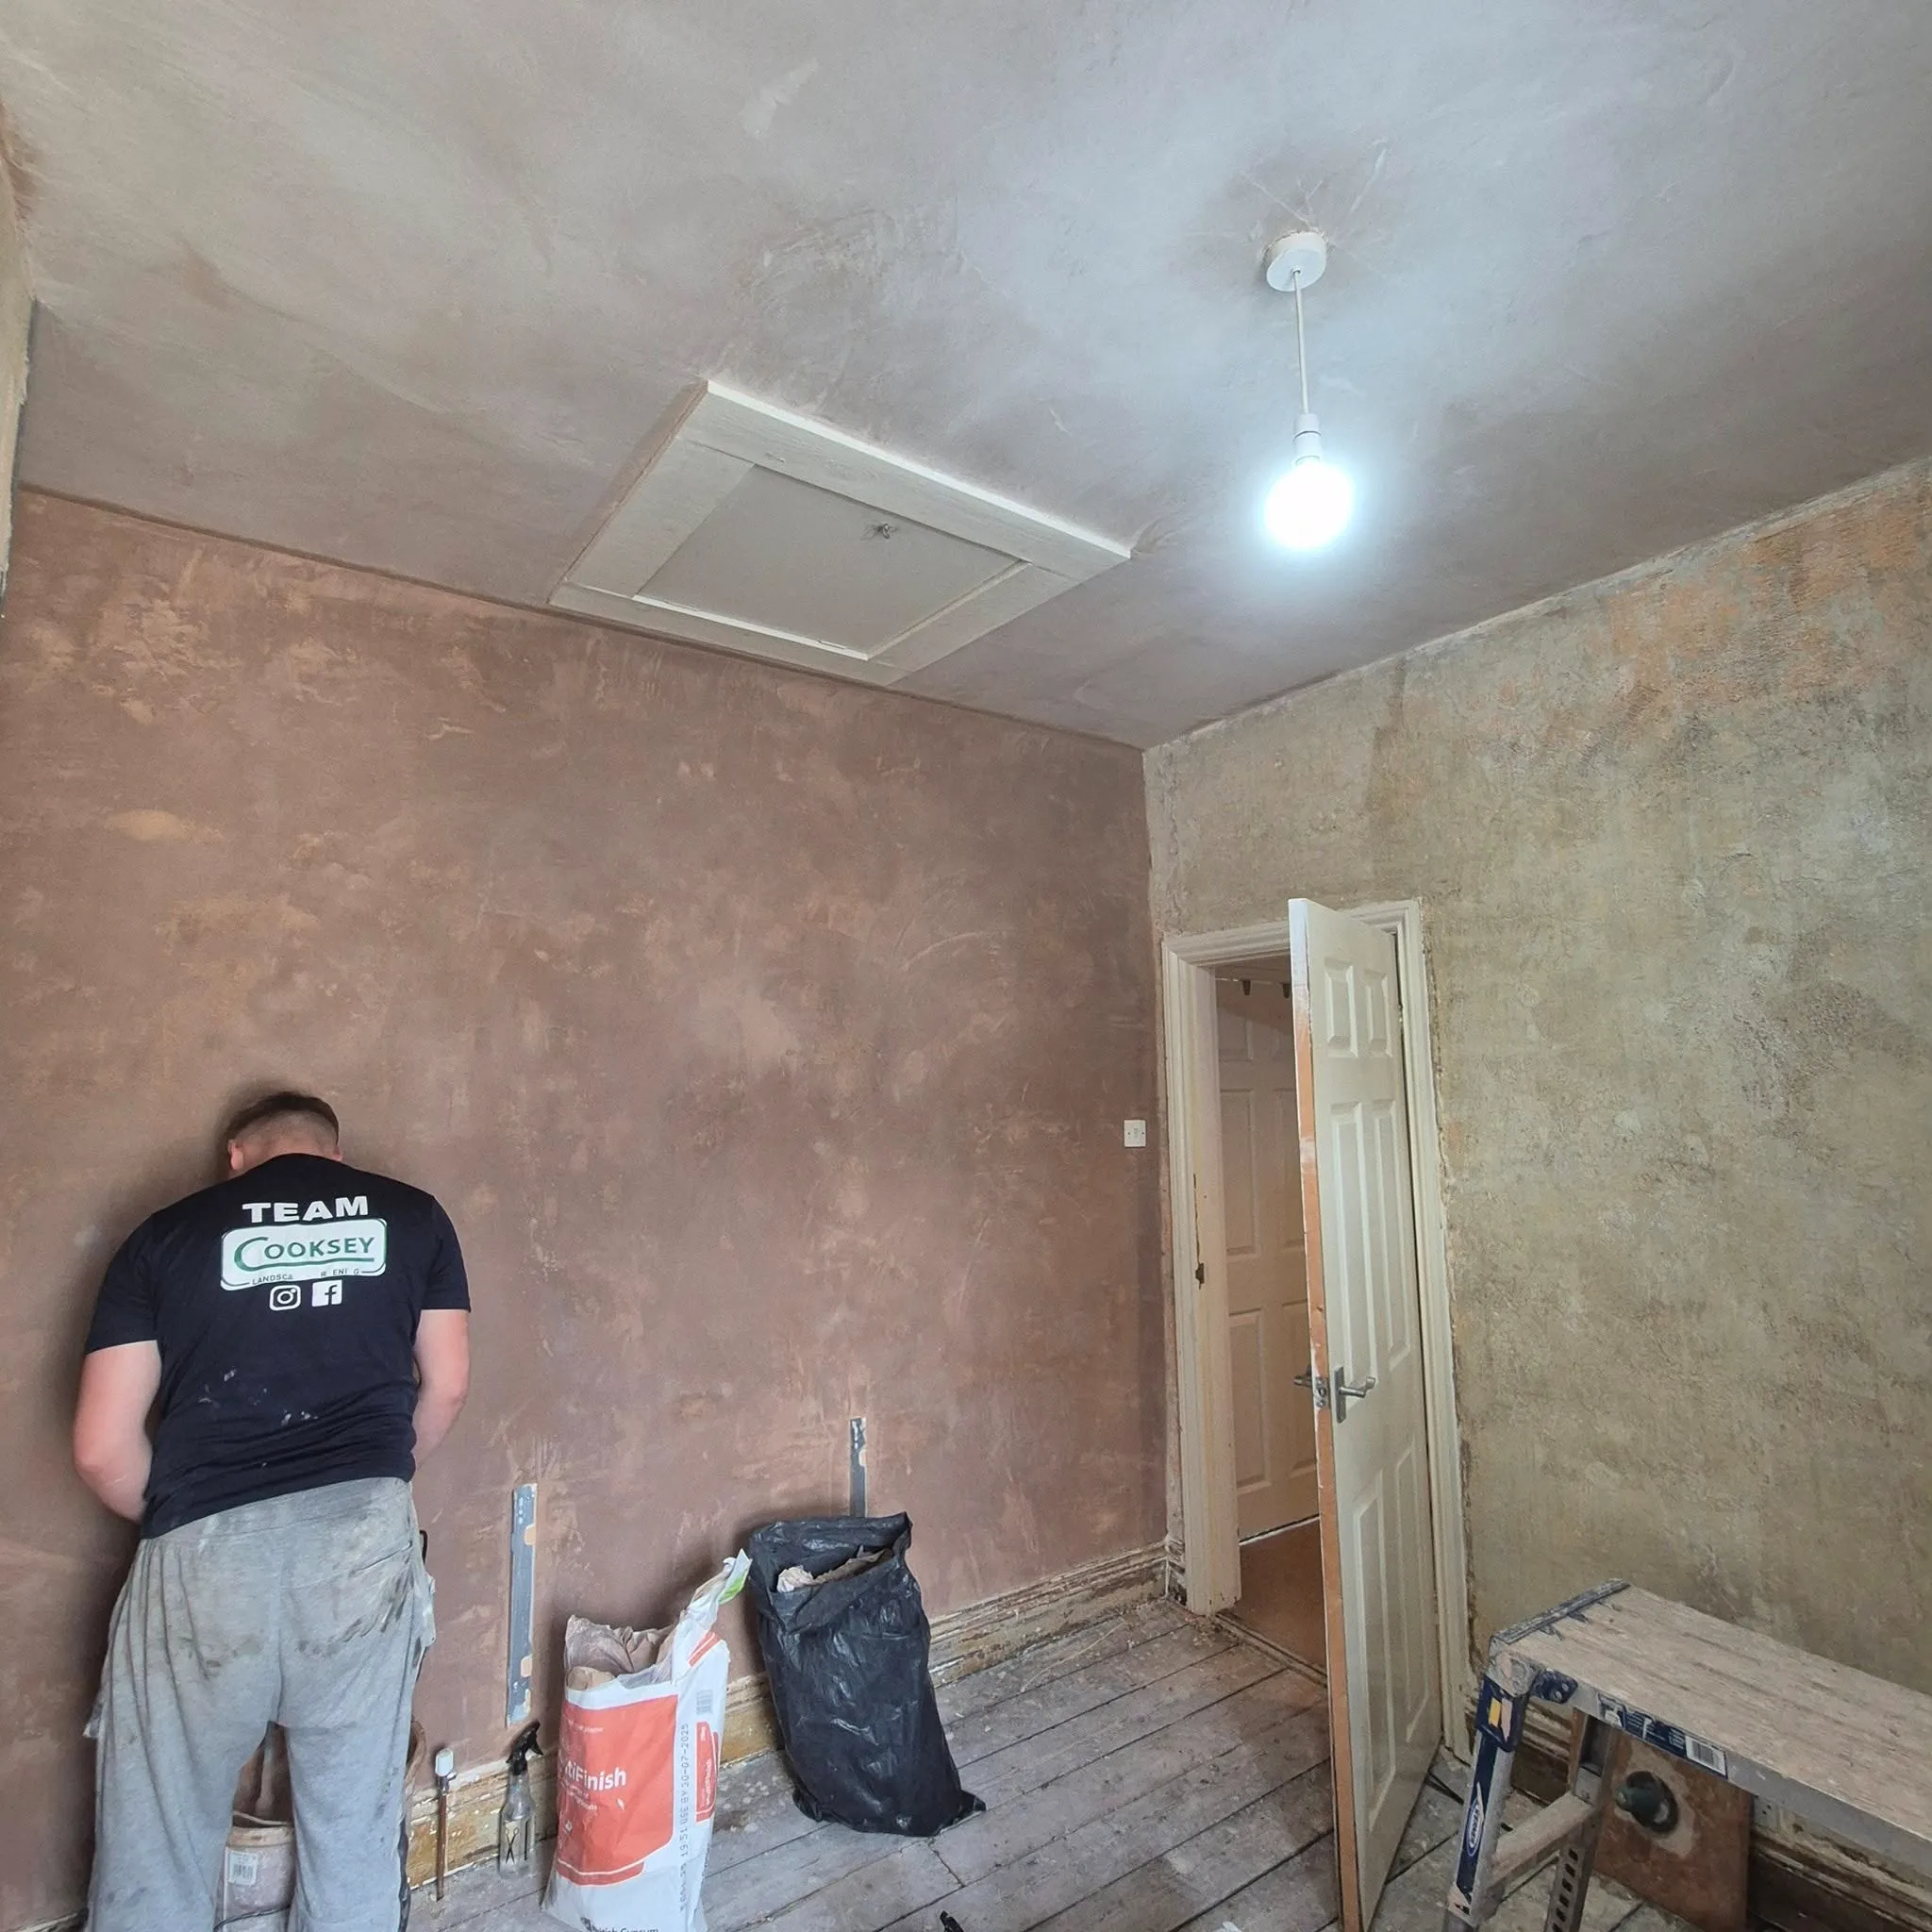
An Empty Room With a New Purpose
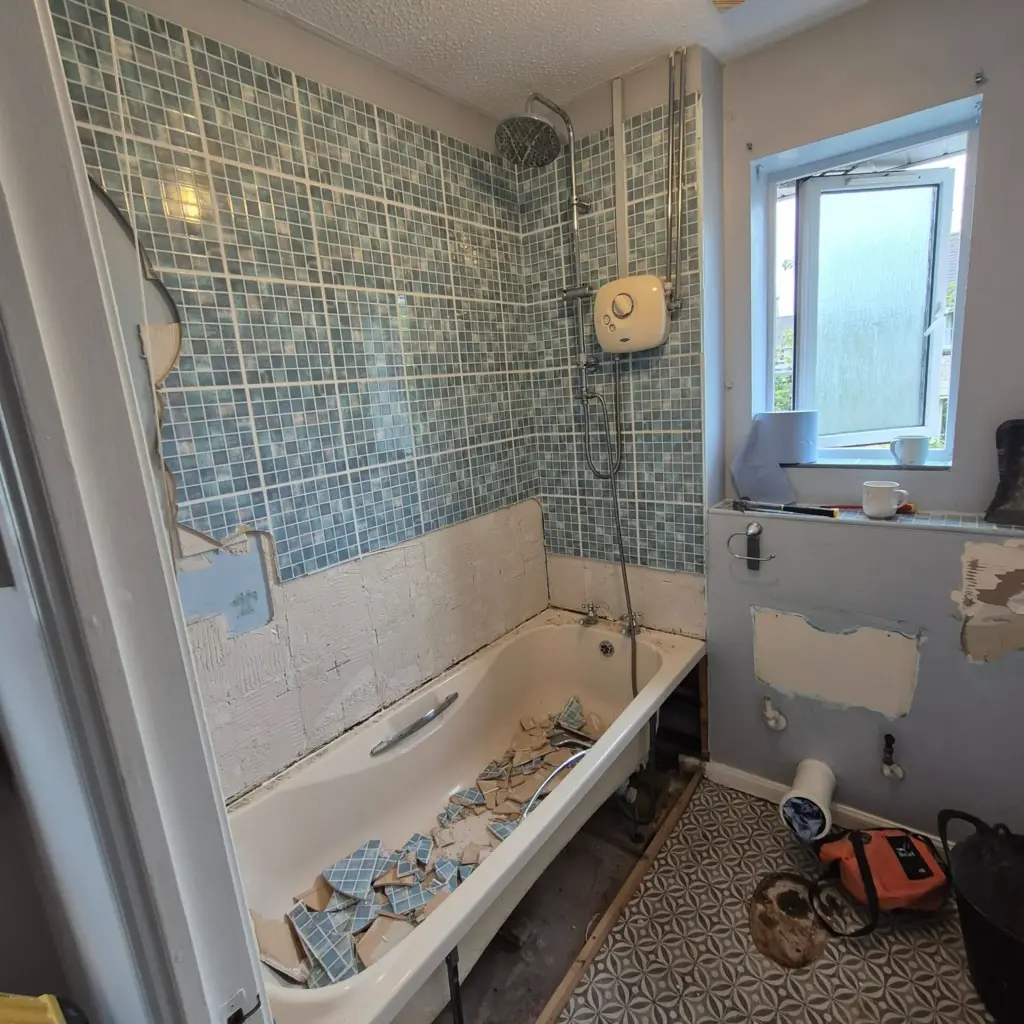
The room had not previously been used as a bathroom, so the project involved more than replacing an existing suite.
New plumbing feeds and waste pipework were needed before the sanitary fittings could be installed. Treating the work as one bathroom renovation project kept the preparation, plumbing and installation stages connected.
Making the New Layout Work
This was a focused bathroom project, with each stage needing to happen in the right order to achieve a clean The room needed to accommodate the shower enclosure, vanity basin and toilet while leaving enough space to use each area comfortably.
The new water feeds, waste connections and sanitary fittings needed to account for the relevant sanitation, hot water safety and water efficiency requirements.
Because the room was being converted into a bathroom, whether building regulations approval was required also needed to be considered before installation began.
Building From the Pipework Up
New plumbing feeds and waste pipework were installed to suit the agreed bathroom layout.
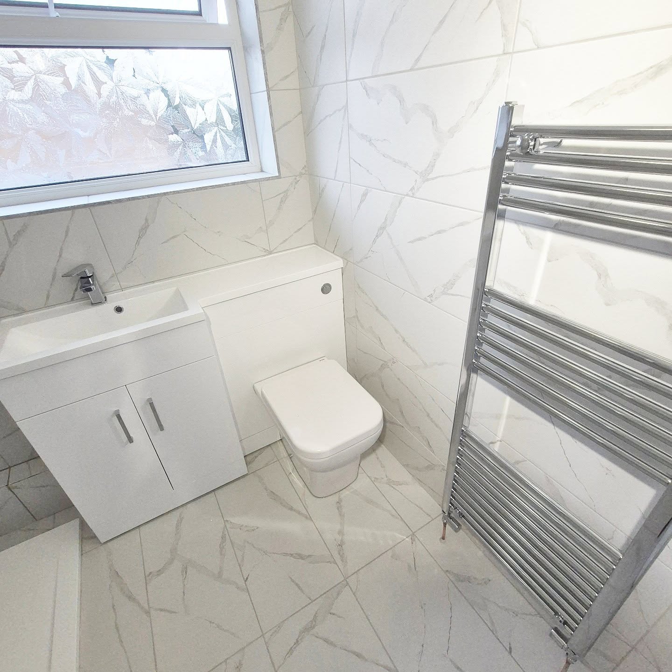
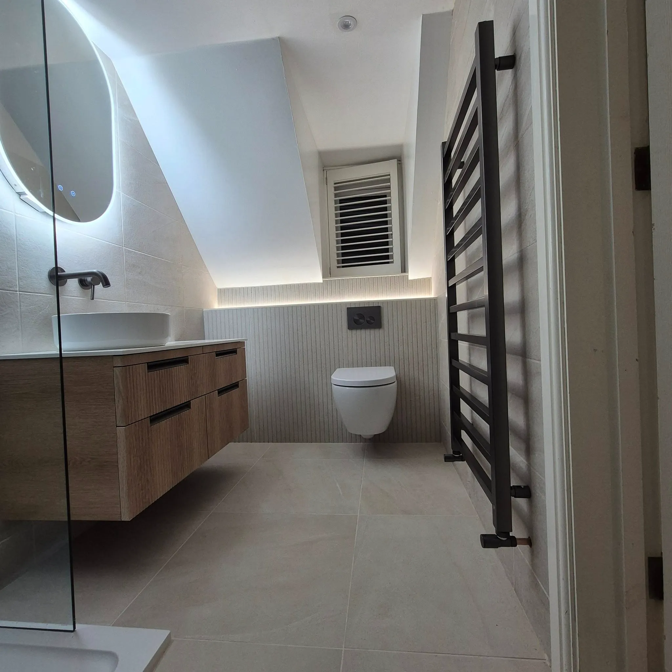
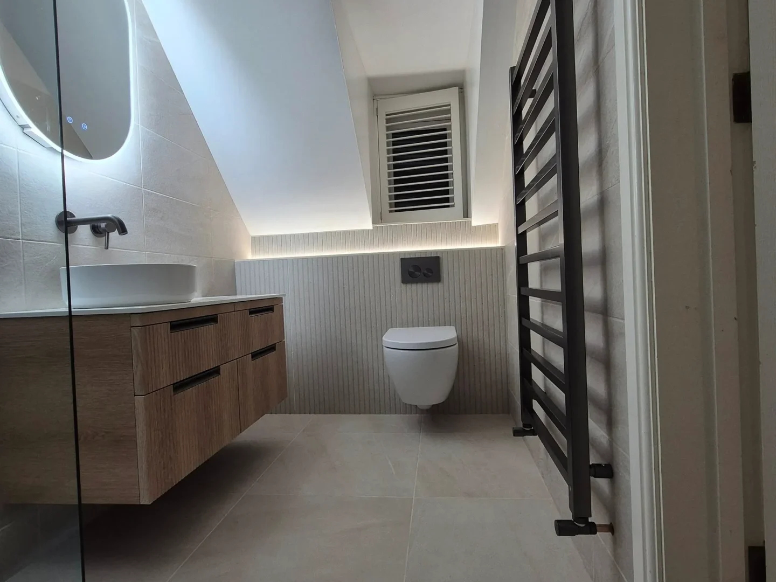
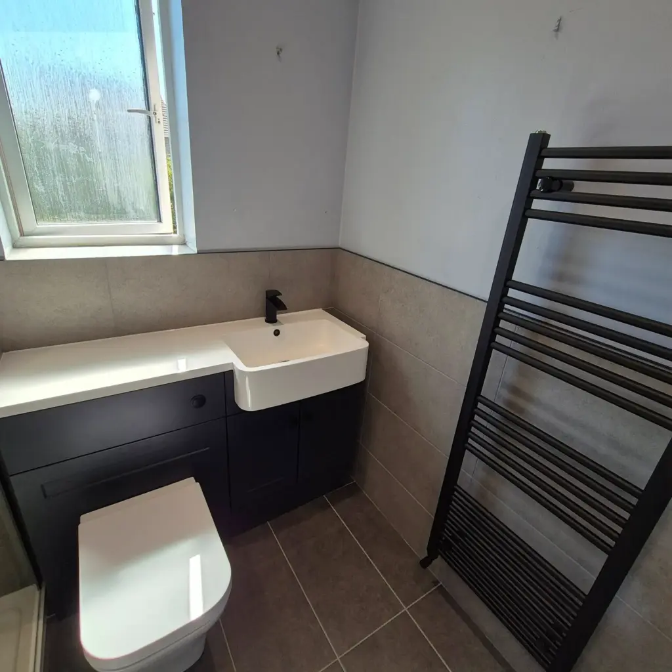
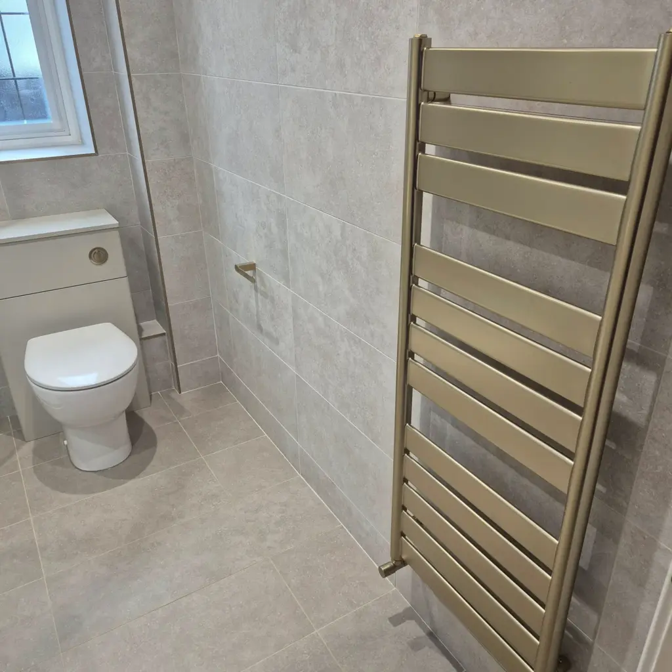
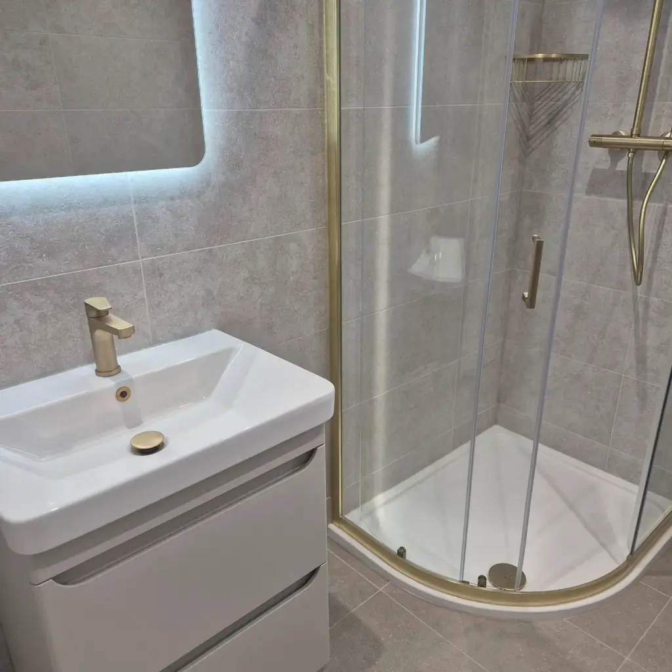
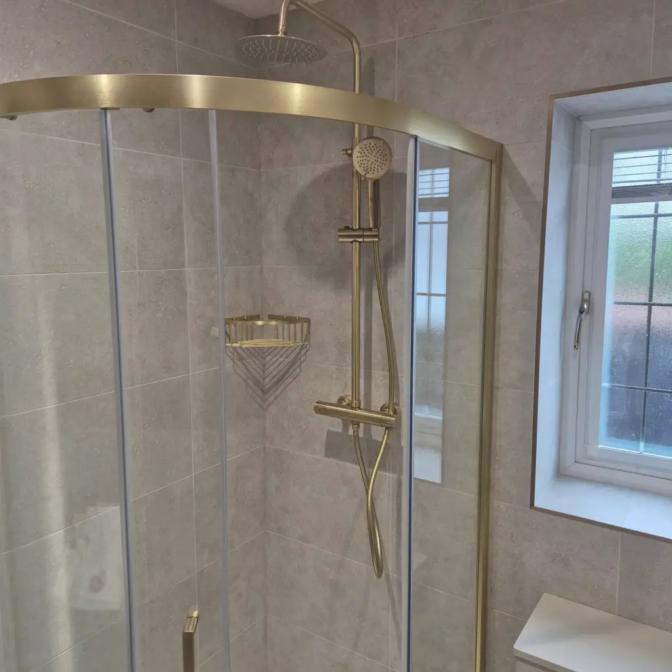
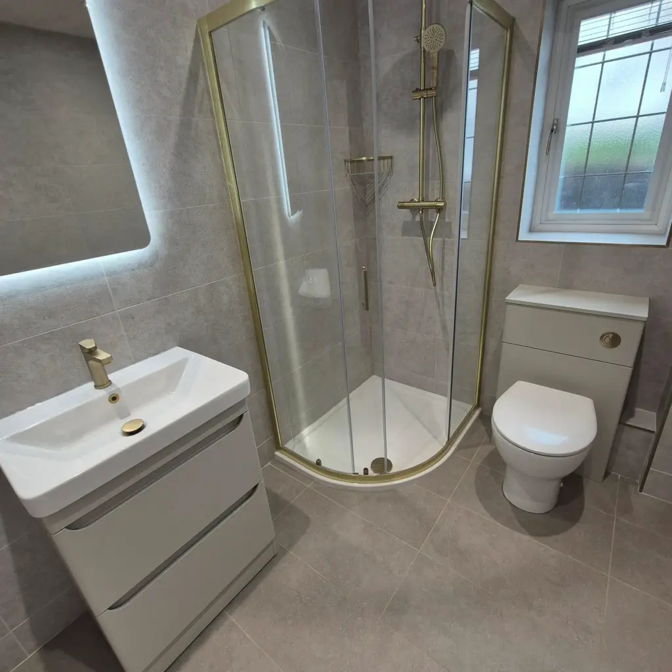
The shower enclosure, vanity basin and toilet were fitted alongside a heated towel radiator. Wall and floor tiling covered the main surfaces, with sealing carried out around the fittings and wet areas.
Keeping the plumbing, fitting and tiling within one project allowed each stage to follow the right sequence.
A New Bathroom in 10 Days
The previously unused room now provides dedicated showering and washing space as a fully functioning bathroom.
The work was completed in 10 days, with the plumbing, fitting and tiling coordinated as one project. This completed bathroom project shows how an unused room can be given a practical new purpose.