
Built Around Your Bathroom
Wet room installation brings together a floor that falls to a drain and waterproofing beneath the finish. Cooksey Renovation checks the floor, waste route and room layout before agreeing the build, with Lance coordinating preparation, plumbing and fitting throughout installation.

01
Plan a shower floor around the room, drainage and access needs, with level entry checked against the existing floor.

02
Tanking protects wet areas beneath the finish, with junctions and pipe entries sealed for the chosen system.

03
Lance coordinates preparation, plumbing, waterproofing and fitting, keeping you updated throughout.
Agreed Scope
Your quote brings together floor preparation, drainage, waterproofing and finishes, with the fitting and services agreed for the room, clearly detailed before work begins.
The site visit reviews floor construction, depth, rigidity and surrounding levels. A suitable former or formed base creates the fall towards the drain, with support and preparation agreed before a level-access layout can be confirmed.
The drain position, waste route and capacity are checked against the planned shower. Drainage needs to suit the floor build-up and connect to a suitable waste route, with any necessary plumbing changes identified in the quote.
Wet room tanking provides the waterproofing beneath the chosen finish. The agreed system covers the required areas, with sealed corners, wall-to-floor junctions and pipe entries, installed in line with its manufacturer’s guidance.
Tile choice, slip resistance, screens and splash containment are considered with the layout. Shower fittings, ventilation, heating and bathroom electrical requirements are coordinated where included, with care and drain access discussed.
At the visit, we check floor depth, room levels and the waste route. We discuss the shower layout, waterproofing and finishes, then provide a quote for the agreed work and services.
Before We Start
Wet room cost and timing depend on floor preparation, drainage changes, the waterproofing system, finishes and the agreed fittings.
The quote follows floor condition, the waste route, tanking, tiles and fittings. Any required repairs, plumbing changes, electrical work and making good are included where agreed.
Preparation, plumbing, waterproofing and finishing follow an agreed sequence. Product delivery, drying or curing times and any service interruptions shape the programme.
Drainage or electrical work may need building regulations approval. A bathroom in a room not previously used as one is likely to need approval, checked for your scope.
Renovation Examples
The gallery shows examples of Cooksey’s wider renovation work. Use the room finishes as a starting point when discussing a wet room suited to your property.
Our Process
Lance begins with a site visit to check the floor, room levels and waste route, then discuss the shower layout and finishes. The quote records the agreed preparation, plumbing, waterproofing and fitting. Required approval and service arrangements are confirmed before work starts. The floor and drain are prepared, tanking is installed and the finish follows the chosen system’s sequence. Required checks and care guidance complete the work.


Helpful Answers
These answers explain floor construction, level access and waterproofing, helping you plan a wet room around the bathroom and its drainage for a practical, reliable installation plan.
A tiled wet room uses a floor with falls to a drain and a tanking system beneath the finish. A tray shower contains water in the tray. We assess the floor and waste route before agreeing which build suits the room.
Drainage or electrical work may need building regulations approval, and a bathroom in a room not previously used as one is likely to need it. The proposed scope and responsibilities are checked before work starts. Read how construction work on a home is managed for more on the responsibilities when arranging work.
Level access depends on floor depth, structural support, the waste route and the levels outside the room. The site visit checks what can be achieved before the layout is agreed. Share any access needs so the proposed design can be assessed for them.
A former is a shaped base that creates falls towards the drain. Its support, drainage and waterproofing must work with the chosen floor finish. For a tiled wet room, the tanking system provides waterproofing beneath the tiles.
From Google
Read homeowners’ experiences of working with Cooksey Renovation.
 Posted on Google

 Thomas wilson
Trustindex verifies that the original source of the review is Google.
Excellent experience from beginning to end. Cooksey Renovation Ltd were professional, punctual and clearly took pride in their work. The transformation has made a huge difference and we couldn’t be happier with the result.Posted on Google Lorraine FinchWe had a family bathroom re-fitted. The transformation was outstanding. The guys are craftsmen in their field and it shows! I would not hesitate to call them again. Thanks very much to Lance, Lance Senior and Andy.Posted on Google
 Wendy TaylorCookery renovation recently completely remodelled a shower room and the main bathroom. Highly recommend as team very friendly, punctual and work carried out to a high standard.Posted on Google
 Lynsey WebbLance and the team have completed a lot of work for us through our renovation. Each time they are polite, tidy and helpful. Our home is not an easy one to work on but Lance and the team always work it out and we are always happy with the result. We wouldn't use anyone else for future work.Posted on Google
 Steven WaiteFirst rate service for our bathroom renovation from Cooley Renovations from first contact to job completion. Answered all my questions and communication was great. Workmanship was excellent and work was completed in a tidy and efficient way. I would certainly recommend this company.Posted on Google
 Antonina Cannatella Anderson
Trustindex verifies that the original source of the review is Google.
Cooksey Renovations renovated my ensuite to a high standard. The work was carried out professionally and there was always a tidy up at the end of each the day. Lance Senior carried out a few extra jobs for me that were not quoted and and it was really appreciated. Many thanks.Posted on Google R BI’ve worked with Lance in a professional capacity for the past four years, and his renovation projects across Penarth and the Vale of Glamorgan consistently demonstrate strong craftsmanship and attention to detail. Clients frequently highlight the quality of his finishes, clear communication, and well‑structured project timelines. Cooksey Renovation delivers reliable work across kitchen renovations, bathroom refurbishments, full home renovation, and property improvement throughout the local area. His projects stand out for clean execution, organised workflows, and results that reflect genuine skill in modern home upgrades. A solid presence in the Penarth and Vale of Glamorgan renovation sector.Posted on Google
 Amanda BowleyWe recently had our en-suite completely renovated by Lance and his team. Me and my husband are absolutely ecstatic with our new en-suite and cannot recommend Lance enough. From the first quote when he came he was very clear with what needed to be done and what we needed to do (choose tiles, choose suite etc) for every step of the way. We were always informed if any more materials were needed and costs and also with any decisions that needed to be made i.e tap position etc. I always felt very comfortable talking to Lance and his team if i had any worries or concerns about anything and would always be listened to and explained what was happening, why etc. We are going to have more work done by Lance soon and will definately be recommending him to family and friends.Verified by TrustindexTrustindex verified that these reviews were published on Cooksey Renovation Ltd's Google Business Profile. Learn more
Our Coverage
We work across the towns below. Projects further afield are considered according to location, travel requirements, project complexity and the proposed scope of work.
A site visit reviews the floor, waste route and levels before agreeing the wet room layout. Bring ideas for shower, screens, finishes and access. Lance explains the scope and quote. See Areas We Serve.
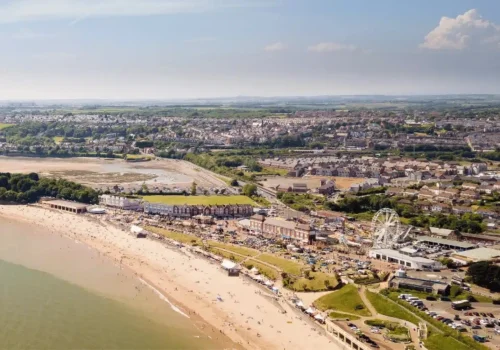
Discuss the shower layout and finishes at a site visit. We check floor construction, drainage and room levels before agreeing waterproofing, fittings and the proposed scope.

Bring your wet room ideas and access requirements to the visit. The existing floor and waste route guide the layout, waterproofing system and any agreed plumbing changes.

Plan the shower floor, drainage and finishes together. Lance coordinates the agreed preparation, waterproofing, plumbing and fitting after the site assessment.
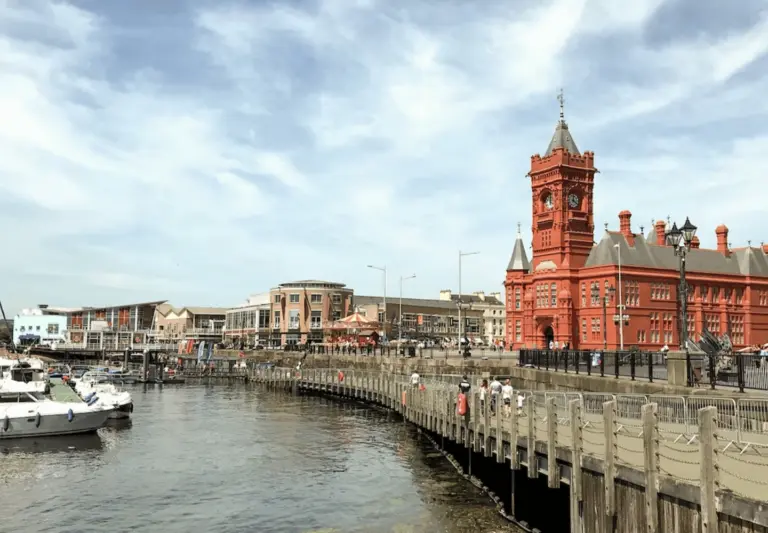
A site visit checks floor depth, support and the waste route. We discuss your shower layout and finishes before quoting the agreed wet room build and services.
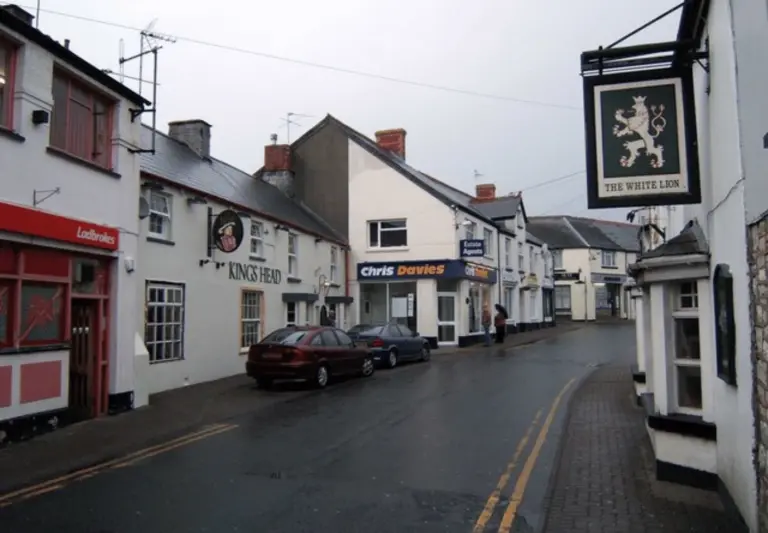
Discuss how the shower area will fit the room and its existing floor. Drainage, waterproofing, screens and finishes are considered together in the proposed scope.

Share your layout ideas and any access needs at the visit. We review the floor and waste route before agreeing preparation, waterproofing, fittings and services.
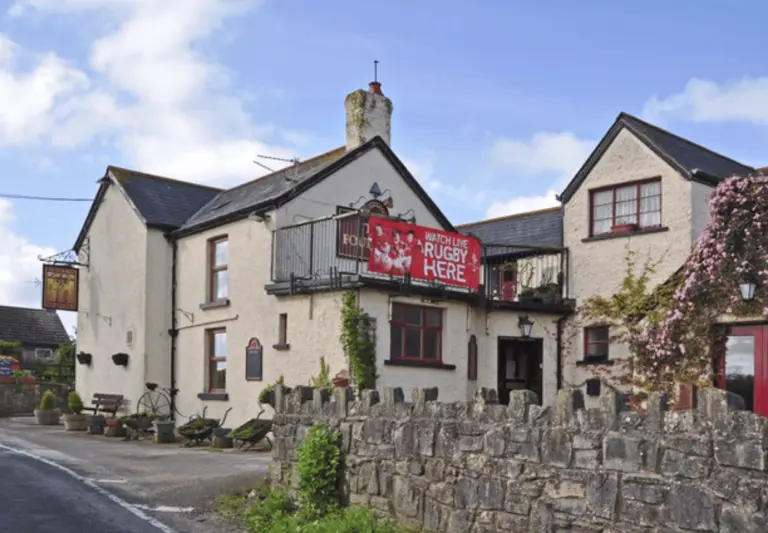
Bring your ideas for the shower area, screens and finishes. Floor construction, room levels and drainage guide the agreed layout and waterproofing.
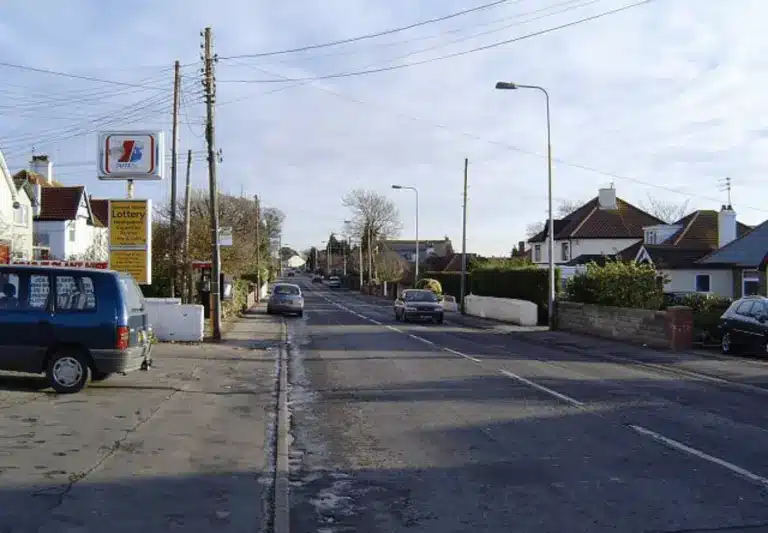
Discuss a wet room suited to the existing bathroom. We check the floor and waste route before agreeing preparation, drainage, waterproofing and fittings.

We consider suitable wet room projects depending on location and scope. Share your address, bathroom details and access requirements so Lance can confirm coverage.
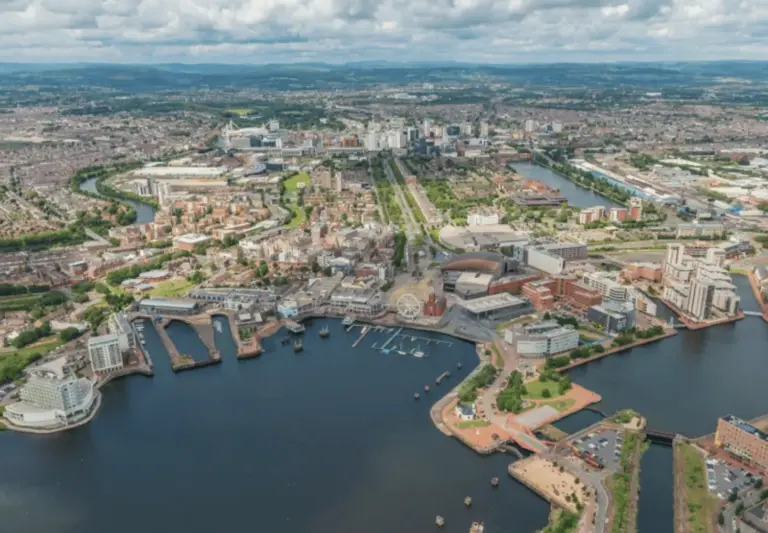
Wet room projects are considered according to location and scope. Contact Lance with your address, bathroom details and proposed layout to discuss the next step.

Book a site visit to check the floor and drainage. Your quote sets out the agreed wet room build and finishes, including preparation, waterproofing and fitting requirements.

Cooksey Renovation provides a full range of home improvement services across Barry, Cardiff and Bridgend.
Monday–Saturday: 7:00am–7:00pm
Sunday: 9:00am–5:00pm
© 2026-Cooksey Renovation. Website created & managed by CloudLine Media Ltd.
Fill out the form & leave the rest on us.